115 GREEN Road
Eastdale/Poplar Park/Industrial, Stoney Creek, L8G3W9
Listed by Real Broker Ontario Ltd.
$799,900
- 2+2 bedrooms
- 2 bathrooms
- 7 parking
- 2478 sq ft
Listed 105 days ago · MLS® 40845987
About this home
Welcome to this spacious and recently upgraded side-split in Stoney Creek, offering approximately over 2,000 sq. ft. of finished living space and a flexible layout ideal for families, multi-generational living, or buyers looking for added income potential. Featuring 2+2 bedrooms, 2 full bathrooms, and two kitchens, this home provides excellent functionality across multiple levels, with the lower level offering great potential for extended family use or a future income setup. The separate double garage adds even more value, with plenty of room for parking, storage, or use as a workshop. Ideally located close to schools, parks, public transit, and everyday amenities, this property also offers beautiful views of the escarpment, combining space, convenience, and long-term potential in a desirable Stoney Creek location. (id:66966)
Details
- Type
- Detached
- Style
- Multi-level
- Size
- 2478 sq ft
- Basement
- Finished, Full
- Garage
- Garage
- Property tax
- $5,436
- Neighbourhood
- Eastdale/Poplar Park/Industrial
- Municipality
- Stoney Creek
Interior
- Bedrooms
- 2 above ground + 2 below
- Fireplace
- No
- Appliances
- Washer, Refrigerator, Dishwasher, Stove, Dryer, Microwave Built-in
Heating, cooling and services
- Heating
- Forced air, Natural gas
- Air conditioning
- Central air conditioning
- Water and sewer
- Municipal sewage system
Building and exterior
- Style
- Multi-level
- Foundation
- Block
- Outdoor
- Brick, Vinyl siding
Parking
- Total parking
- 7
- Driveway and parking
- Detached Garage
Rooms
| Room | Level | Size | Features |
|---|---|---|---|
| Bedroom | Basement | 11'2'' x 12'2'' | |
| 3pc Bathroom | Basement | 6'7'' x 4'7'' | |
| Laundry room | Main level | 3'1'' x 3'9'' | |
| 3pc Bathroom | Main level | 9'10'' x 4'7'' | |
| Bedroom | Main level | 11'2'' x 12'2'' | |
| Primary Bedroom | Main level | 10'5'' x 14'9'' | |
| Laundry room | Basement | 5'6'' x 11'8'' | |
| Utility room | Basement | 17'2'' x 13'6'' | |
| Dining room | Basement | 10'9'' x 7'1'' | |
| Family room | Basement | 10'9'' x 13'9'' | |
| Kitchen | Basement | 12'0'' x 9'11'' | |
| Bedroom | Basement | 10'5'' x 10'8'' | |
| Living room | Main level | 12'4'' x 20'4'' | |
| Breakfast | Main level | 10'9'' x 10'3'' | |
| Kitchen | Main level | 10'5'' x 13'10'' |
Location
Location is approximate. See nearby homes on the map
Listed by Real Broker Ontario Ltd..

REALTOR®, REALTORS®, and the REALTOR® logo are certification marks that are owned by REALTOR® Canada Inc. and licensed exclusively to The Canadian Real Estate Association (CREA). These certification marks identify real estate professionals who are members of CREA and who must abide by CREA’s By-Laws, Rules, and the REALTOR® Code. The MLS® trademark and the MLS® logo are owned by CREA and identify the professional real estate services provided by members of CREA.
The information contained on this site is based in whole or in part on information that is provided by members of The Canadian Real Estate Association, who are responsible for its accuracy. CREA reproduces and distributes this information as a service for its members and assumes no responsibility for its accuracy.
Similar homes nearby
See more in Stoney Creek 📷 50
$799,900
3+1 bd3 ba8 pk2489 ft²
39 CHESTER Road
Eastdale/Poplar Park/Industrial, Stoney Creek
Pool
Detached · MLS® 40862439 · RE/MAX Escarpment Realty Inc.
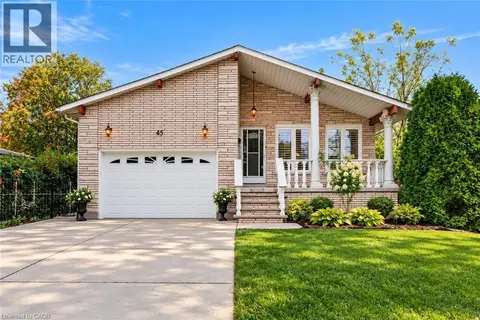 📷 49
$819,900
3 bd2 ba5 pk1554 ft²
45 WORSLEY Road
Eastdale/Poplar Park/Industrial, Stoney Creek
Detached · MLS® 40871718 · Royal LePage State Realty Inc.
 📷 39
$749,900
2+2 bd2 ba10 pk2885 ft²
191 MILLEN Road
Eastdale/Poplar Park/Industrial, Stoney Creek
Detached · MLS® 40861677 · RE/MAX Escarpment Realty Inc.
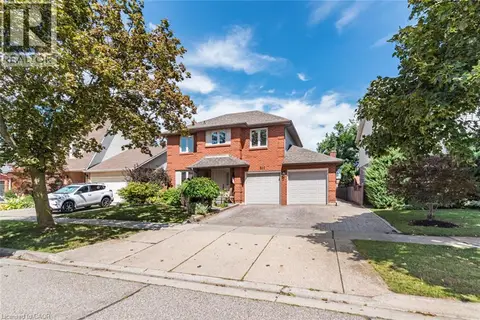 📷 42
$849,900
4 bd3 ba4 pk2574 ft²
311 HEMLOCK Avenue
Eastdale/Poplar Park/Industrial, Stoney Creek
Detached · MLS® 40865202 · Royal LePage State Realty Inc.
 📷 41
$749,000
3+3 bd2 ba3 pk1500 ft²
27 BLENHEIM Drive
Eastdale/Poplar Park/Industrial, Stoney Creek
Detached · MLS® 40860077 · Heritage Realty
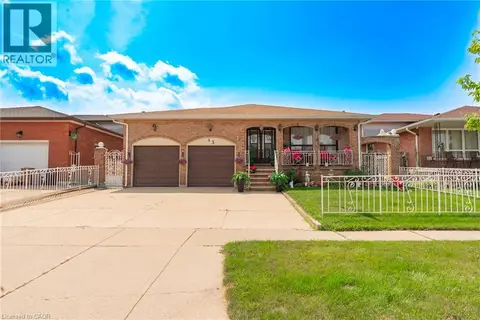 New
📷 43
$899,900
3 bd2 ba4 pk2190 ft²
43 HENLEY Drive
Eastdale/Poplar Park/Industrial, Stoney Creek
Detached · MLS® 40872809 · Royal LePage State Realty Inc.
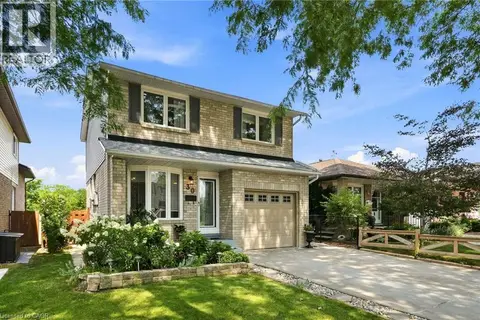 📷 45
$799,900
3 bd2 ba5 pk1574 ft²
30 TWINOAKS Crescent
Valley Park, Stoney Creek
Pool
Detached · MLS® 40854842 · RE/MAX Escarpment Realty Inc.
 📷 39
$799,899
3 bd2 ba5 pk1874 ft²
328 MCNEILLY Road
Winona Industrial, Stoney Creek
Detached · MLS® 40849029 · Voortman Realty Inc.