39 Asquith Avenue
Stewiacke, Stewiacke, NS, B0N2J0
Listed by RE/MAX Nova
$469,000
- 3 bedrooms
- 2 bathrooms
- 1200 sq ft
Listed 96 days ago · MLS® 202617844
About this home
Now fully finished and complete with beautiful landscaping, 39 Asquith Avenue in Stewiacke is ready to welcome you home. Built by B Squared Construction Ltd., this brand-new, 1,200 sq. ft. home combines modern style with the comfort and convenience of one-level living. The thoughtfully designed layout features three bedrooms and two full bathrooms, including a private ensuite off the spacious primary bedroom. A bright, open-concept kitchen, dining area, and living room create an inviting space for everyday living and entertaining, while a practical mudroom adds convenience. Set on a 0.4-acre lot, the homes beautiful landscaping extends from property line to property line, creating a finished outdoor space ready to enjoy. A slab foundation and ductless heat pump offer comfortable, low-maintenance living. Whether youre purchasing your first home or downsizing, this completed new build offers a fresh start in the welcoming community of Stewiacke. Unpack, settle in, and enjoy modern living with small-town charm. (id:66966)
Details
- Type
- Detached
- Size
- 1200 sq ft
- Basement
- None
- Neighbourhood
- Stewiacke
- Municipality
- Stewiacke
Interior
- Bedrooms
- 3 above ground
- Fireplace
- No
- Flooring
- Tile, Laminate
Heating, cooling and services
- Heating
- Heat Pump, Baseboard heaters, Electric, Ductless
- Air conditioning
- Air Conditioned
- Water and sewer
- Municipal sewage system
Building and exterior
- Foundation
- Poured Concrete
- Outdoor
- Vinyl
Parking
- Driveway and parking
- Gravel
Rooms
| Room | Level | Size | Features |
|---|---|---|---|
| Living room | Main level | 13.8x11.4 | |
| Dining room | Main level | 13.8x7.2 | |
| Kitchen | Main level | 13.8x10.6 | |
| Primary Bedroom | Main level | 12.4x12.4 | |
| 4pc Ensuite bath | Main level | 5.8 x | |
| Bedroom | Main level | 10x10.1 | |
| Bedroom | Main level | 10x10.1 | |
| 5pc Bathroom | Main level | 8.6x | |
| Mud room | Main level | 7.4x7.5 | |
| Utility room | Main level | 5.8x7.5 |
Location
Location is approximate. See nearby homes on the map
Listed by RE/MAX Nova.

REALTOR®, REALTORS®, and the REALTOR® logo are certification marks that are owned by REALTOR® Canada Inc. and licensed exclusively to The Canadian Real Estate Association (CREA). These certification marks identify real estate professionals who are members of CREA and who must abide by CREA’s By-Laws, Rules, and the REALTOR® Code. The MLS® trademark and the MLS® logo are owned by CREA and identify the professional real estate services provided by members of CREA.
The information contained on this site is based in whole or in part on information that is provided by members of The Canadian Real Estate Association, who are responsible for its accuracy. CREA reproduces and distributes this information as a service for its members and assumes no responsibility for its accuracy.
Similar homes nearby
See more in Stewiacke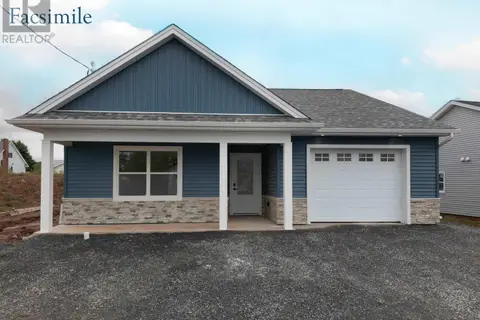 📷 22
$448,320
2 bd2 ba1200 ft²
Lot 16- 59 Rubys Way
Stewiacke, Stewiacke
Detached · MLS® 202528962 · Century 21 Trident Realty Ltd.
 📷 22
$448,320
2 bd2 ba1200 ft²
Lot 17 63 Rubys Way
Stewiacke, Stewiacke
Detached · MLS® 202528964 · Century 21 Trident Realty Ltd.
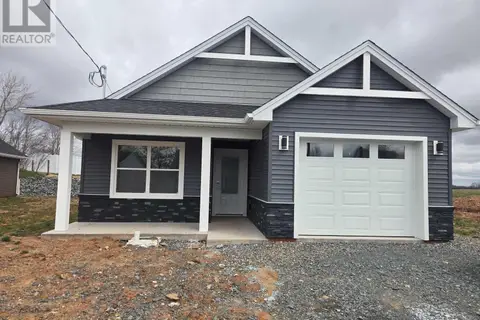 📷 19
$438,320
2 bd2 ba1170 ft²
55 Rubys Way
Stewiacke, Stewiacke
Detached · MLS® 202610230 · Century 21 Trident Realty Ltd.
 📷 38
$399,900
2 bd2 ba1022 ft²
43 Rubys Way
Stewiacke, Stewiacke
Detached · MLS® 202621959 · Century 21 Trident Realty Ltd.
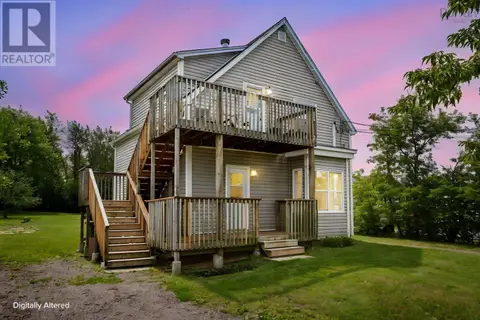 📷 36
$385,000
219 George Street
Stewiacke, Stewiacke
Multiplex
Duplex · MLS® 202618887 · Royal LePage Atlantic
 📷 30
$379,900
2+1 bd2 ba1552 ft²
3 Windcrest Avenue
Stewiacke, Stewiacke
Detached · MLS® 202618282 · Exit Real Estate Professionals