3 Windcrest Avenue
Stewiacke, Stewiacke, NS, B0N2J0
Listed by Exit Real Estate Professionals
$379,900
- 2+1 bedrooms
- 2 bathrooms
- 1552 sq ft
Listed 91 days ago · MLS® 202618282
About this home
Tucked away from the street for added privacy, this charming home offers the perfect blend of comfort and convenience in the growing community of Stewiacke. you'll enjoy easy access to everyday essentials, including a grocery store, pharmacy, post office, hardware store, restaurants, and local cafés. This home features a bright, open-concept layout filled with natural light. The spacious kitchen flows seamlessly into the living area, creating an inviting space for family gatherings and entertaining. The main level includes two comfortable bedrooms and a full bathroom, while the lower level offers a third bedroom, another full bathroom, and a generous family roomideal for movie nights, a home office, or a play area. Step outside onto the large rear deck overlooking the private backyard, perfect for relaxing or hosting summer barbecues. The durable Metal roof provides long-term peace of mind, and the impressive 10 x 16 Old Hickory shed offers excellent storage or workshop potential. Located near several newly developed subdivisions, this property is situated in one of Stewiacke's expanding residential areas, making it an excellent opportunity for families, first-time buyers, or anyone looking to be part of a vibrant and growing community. Don't miss your chance to make this wonderful property your next home! (id:66966)
Details
- Type
- Detached
- Size
- 1552 sq ft
- Neighbourhood
- Stewiacke
- Municipality
- Stewiacke
Interior
- Bedrooms
- 2 above ground + 1 below
- Fireplace
- No
- Appliances
- Washer, Refrigerator, Range - Electric, Dryer
- Flooring
- Vinyl
Heating, cooling and services
- Heating
- Forced air, Oil, Furnace
- Water and sewer
- Municipal sewage system
Building and exterior
- Year built
- 1992
- Foundation
- Poured Concrete
- Outdoor
- Vinyl
Rooms
| Room | Level | Size | Features |
|---|---|---|---|
| Kitchen | Main level | 16X11-Jog | |
| Living room | Main level | 12x13 | |
| 4pc Bathroom | Main level | 7 x 8 | |
| Bedroom | Main level | 11x11 | |
| Bedroom | Main level | 13x9.5 | |
| Family room | Lower level | 14x23 | |
| Bedroom | Lower level | 13x11 | |
| 3pc Bathroom | Lower level | 8 X 11 | |
| Utility room | Lower level | 8x10 |
Location
Location is approximate. See nearby homes on the map
Listed by Exit Real Estate Professionals.

REALTOR®, REALTORS®, and the REALTOR® logo are certification marks that are owned by REALTOR® Canada Inc. and licensed exclusively to The Canadian Real Estate Association (CREA). These certification marks identify real estate professionals who are members of CREA and who must abide by CREA’s By-Laws, Rules, and the REALTOR® Code. The MLS® trademark and the MLS® logo are owned by CREA and identify the professional real estate services provided by members of CREA.
The information contained on this site is based in whole or in part on information that is provided by members of The Canadian Real Estate Association, who are responsible for its accuracy. CREA reproduces and distributes this information as a service for its members and assumes no responsibility for its accuracy.
Similar homes nearby
See more in Stewiacke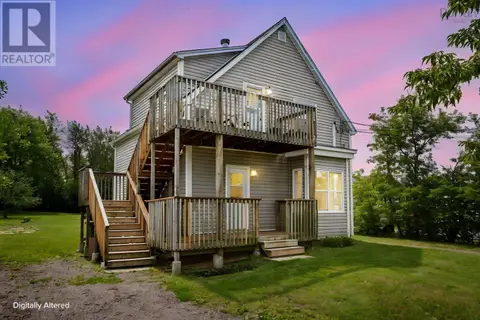 📷 36
$385,000
219 George Street
Stewiacke, Stewiacke
Multiplex
Duplex · MLS® 202618887 · Royal LePage Atlantic
 📷 38
$399,900
2 bd2 ba1022 ft²
43 Rubys Way
Stewiacke, Stewiacke
Detached · MLS® 202621959 · Century 21 Trident Realty Ltd.
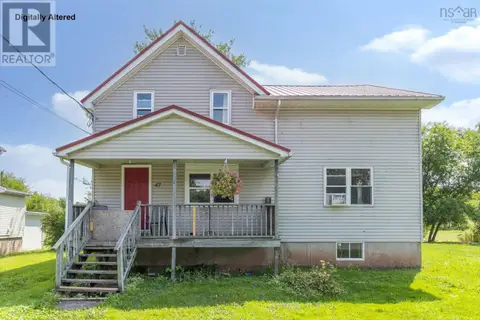 📷 50
$339,900
3 bd2 ba2344 ft²
47 Asquith Avenue
Stewiacke, Stewiacke
Detached · MLS® 202620415 · Royal LePage Atlantic (Enfield)
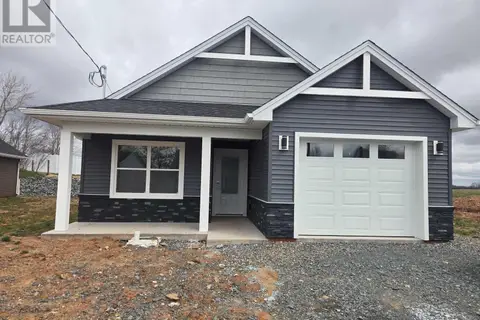 📷 19
$438,320
2 bd2 ba1170 ft²
55 Rubys Way
Stewiacke, Stewiacke
Detached · MLS® 202610230 · Century 21 Trident Realty Ltd.
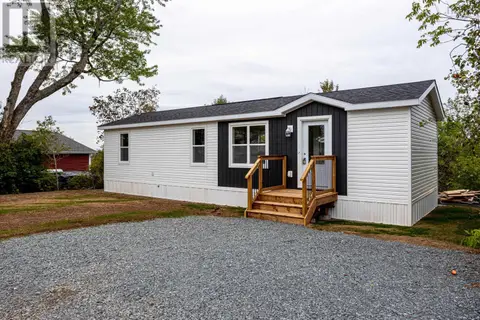 📷 22
$314,900
2 bd1 ba736 ft²
38 Pleasant Hill
Stewiacke, Stewiacke
Detached · MLS® 202623877 · Red Door Realty
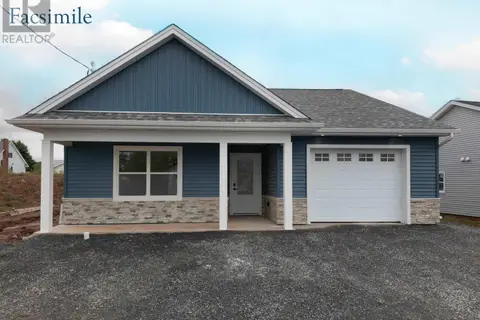 📷 22
$448,320
2 bd2 ba1200 ft²
Lot 16- 59 Rubys Way
Stewiacke, Stewiacke
Detached · MLS® 202528962 · Century 21 Trident Realty Ltd.
 📷 22
$448,320
2 bd2 ba1200 ft²
Lot 17 63 Rubys Way
Stewiacke, Stewiacke
Detached · MLS® 202528964 · Century 21 Trident Realty Ltd.
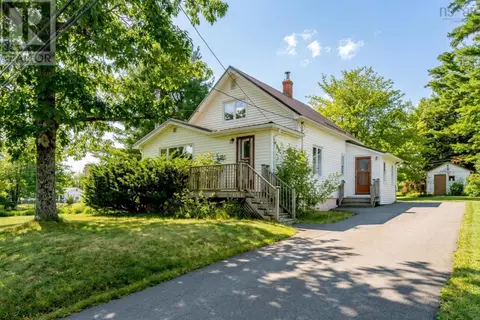 📷 33
$309,900
2 bd1 ba1207 ft²
114 Kitchener Street
Stewiacke, Stewiacke
Detached · MLS® 202623240 · Royal LePage Atlantic