39 750 HOT SPRINGS ROAD, Harrison Hot Springs
Harrison Hot Springs, BC, V0M1K0
Listed by RE/MAX All Points Realty
$524,800
- 2 bedrooms
- 3 bathrooms
- 1326 sq ft
Listed 20 days ago · MLS® R3171576
About this home
This investment, vacation, or family corner unit is now available! 2bed/2.5bath layout plan. 2 spacious masters both with ensuites. Excellent quality finishes throughout. Kitchen with modern stainless-steel appliances, custom white finish cabinets and bright quartz stone counters. All bathrooms have stylish tile floors and quartz stone counters. 9-foot ceilings on the main floor, quality laminate flooring throughout the entire home. Laundry on second floor. High efficiency furnace, hot water on demand, R.I for A/C. Fenced rear patio with natural gas BBQ connector. TWO car parking garage & uncovered. Pet friendly. Low strata fees! All within walking distance to Harrison Lake. Best price for new built detached home in Fraser Valley! (id:66966)
Details
- Type
- Detached
- Size
- 1326 sq ft
- Basement
- None
- Property tax
- $2,686 (2026)
- Municipality
- Harrison Hot Springs
Interior
- Fireplace
- No
- Appliances
- Washer, Refrigerator, Dishwasher, Stove, Dryer
Heating, cooling and services
- Heating
- Forced air, Natural gas
Building and exterior
- Year built
- 2022
Parking
- Driveway and parking
- Open
Condo
- Security
- Smoke Detectors
Rooms
| Room | Level | Size | Features |
|---|---|---|---|
| Living room | Main level | 3.38 × 2.71 m (11'1" × 8'11") | |
| Dining room | Main level | 3.57 × 2.83 m (11'8" × 9'4") | |
| Kitchen | Main level | 3.63 × 2.41 m (11'11" × 7'11") | |
| Pantry | Main level | 1.95 × 1.04 m (6'5" × 3'5") | |
| Foyer | Main level | 3.38 × 1.31 m (11'1" × 4'4") | |
| Other | Main level | 3.38 × 3.2 m (11'1" × 10'6") | |
| Primary Bedroom | Above | 4.91 × 3.72 m (16'1" × 12'2") | |
| Bedroom 2 | Above | 5 × 3.47 m (16'5" × 11'5") | |
| Other | Above | 1.52 × 1.04 m (5' × 3'5") |
Location
Location is approximate. See nearby homes on the map
Listed by RE/MAX All Points Realty.

REALTOR®, REALTORS®, and the REALTOR® logo are certification marks that are owned by REALTOR® Canada Inc. and licensed exclusively to The Canadian Real Estate Association (CREA). These certification marks identify real estate professionals who are members of CREA and who must abide by CREA’s By-Laws, Rules, and the REALTOR® Code. The MLS® trademark and the MLS® logo are owned by CREA and identify the professional real estate services provided by members of CREA.
The information contained on this site is based in whole or in part on information that is provided by members of The Canadian Real Estate Association, who are responsible for its accuracy. CREA reproduces and distributes this information as a service for its members and assumes no responsibility for its accuracy.
Similar homes nearby
See more in Harrison Hot Springs 📷 37
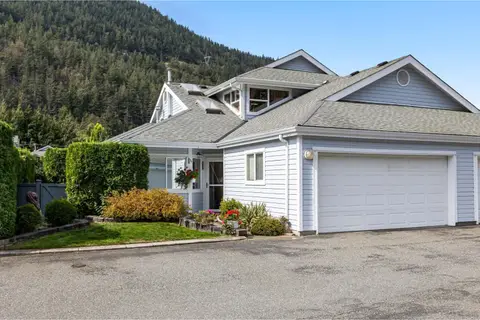
$564,800
1 bd1 ba738 ft²
702 120 ESPLANADE AVENUE, Harrison Hot Springs
Harrison Hot Springs
Waterfront
Condo Apartment · MLS® R3143374 · RE/MAX Nyda Realty Inc.
 📷 38
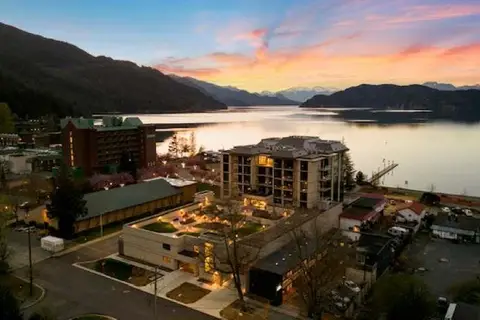
$579,500
2 bd3 ba1620 ft²
40 730 MCCOMBS DRIVE, Harrison Hot Springs
Harrison Hot Springs
Condo Townhouse · MLS® R3165989 · Royal Lepage Wheeler Cheam
 📷 38
$595,000
1 bd1 ba733 ft²
206 120 ESPLANADE AVENUE, Harrison Hot Springs
Harrison Hot Springs
Condo Apartment · MLS® R3148124 · RE/MAX Nyda Realty Inc.
 📷 11
$599,000
3 bd3 ba1045 ft²
21 798 HOT SPRINGS ROAD, Harrison Hot Springs
Harrison Hot Springs
Detached · MLS® R3085568 · Rennie & Associates Realty Ltd.
 📷 37
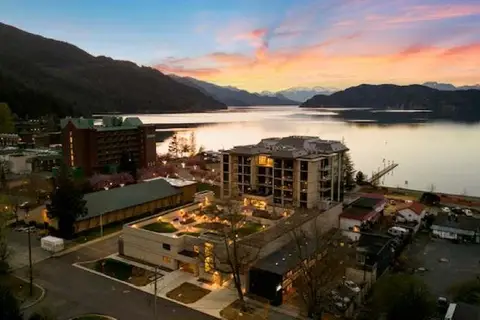
$599,000
1 bd1 ba768 ft²
201 120 ESPLANADE AVENUE, Harrison Hot Springs
Harrison Hot Springs
Condo Apartment · MLS® R3148115 · RE/MAX Nyda Realty Inc.
 📷 38
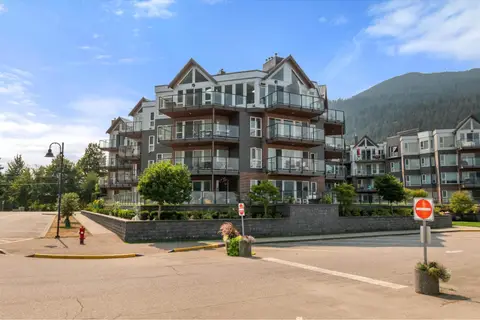
$599,000
1 bd1 ba688 ft²
602 120 ESPLANADE AVENUE, Harrison Hot Springs
Harrison Hot Springs
Condo Apartment · MLS® R3148262 · RE/MAX Nyda Realty Inc.
 📷 31
$599,000
2 bd1 ba978 ft²
315 378 ESPLANADE AVENUE, Harrison Hot Springs
Harrison Hot Springs
Condo Apartment · MLS® R3159067 · RE/MAX Nyda Realty Inc.
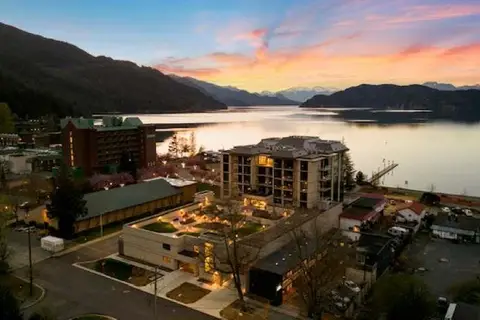 📷 38
$610,000
1 bd1 ba688 ft²
609 120 ESPLANADE AVENUE, Harrison Hot Springs
Harrison Hot Springs
Condo Apartment · MLS® R3148274 · RE/MAX Nyda Realty Inc.