3894 Wren CR NW
Kinglet Gardens, Edmonton, AB, T5S0Y2
Listed by Exp Realty
$474,900
- 3 bedrooms
- 3 bathrooms
- 1598 sq ft
Listed 86 days ago · MLS® E4500895
About this home
Experience the perfect blend of modern style and everyday functionality in this beautifully designed home in Kinglet. Offering 1,598 sq. ft. of living space, this home features a bright open-concept main floor with 9-foot ceilings, luxury vinyl plank flooring, and a spacious living and dining area ideal for both relaxing and entertaining. The kitchen is finished with quartz countertops, stainless steel appliances, an oversized walk-in pantry, and a convenient built-in bench at the rear entry. Upstairs, you'll find three spacious bedrooms, a bonus room, and second-floor laundry, including a private primary retreat with a walk-in closet and dual-sink ensuite. Additional highlights include a side entrance, a 9-foot basement foundation, and quality finishes throughout. Surrounded by walking trails, parks, and natural green space, with quick access to shopping and Edmonton's west end, this home offers exceptional value in one of the fastest growing communities. (id:66966)
Details
- Type
- Detached
- Size
- 1598 sq ft
- Basement
- Unfinished, Full
- Neighbourhood
- Kinglet Gardens
- Municipality
- Edmonton
Interior
- Fireplace
- No
- Appliances
- Refrigerator, Dishwasher, Stove, Microwave
Heating, cooling and services
- Heating
- Forced air
Building and exterior
- Year built
- 2026
Parking
- Driveway and parking
- Parking Pad
Rooms
| Room | Level | Size | Features |
|---|---|---|---|
| Living room | Main level | ||
| Dining room | Main level | ||
| Kitchen | Main level | ||
| Primary Bedroom | Upper Level | ||
| Bedroom 2 | Upper Level | ||
| Bedroom 3 | Upper Level | ||
| Bonus Room | Upper Level |
Location
Location is approximate. See nearby homes on the map
Listed by Exp Realty.

REALTOR®, REALTORS®, and the REALTOR® logo are certification marks that are owned by REALTOR® Canada Inc. and licensed exclusively to The Canadian Real Estate Association (CREA). These certification marks identify real estate professionals who are members of CREA and who must abide by CREA’s By-Laws, Rules, and the REALTOR® Code. The MLS® trademark and the MLS® logo are owned by CREA and identify the professional real estate services provided by members of CREA.
The information contained on this site is based in whole or in part on information that is provided by members of The Canadian Real Estate Association, who are responsible for its accuracy. CREA reproduces and distributes this information as a service for its members and assumes no responsibility for its accuracy.
Similar homes nearby
See more in Edmonton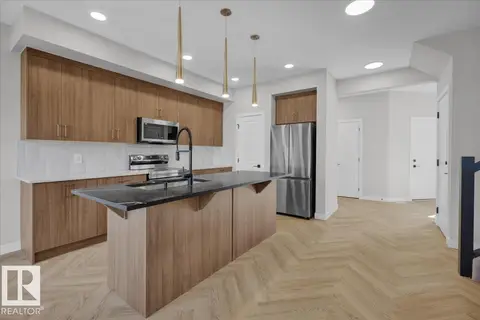 📷 35
$474,888
3 bd3 ba1581 ft²
2217 Crossbill LI NW
Kinglet Gardens, Edmonton
Multiplex
Duplex · MLS® E4509388 · MaxWell Polaris
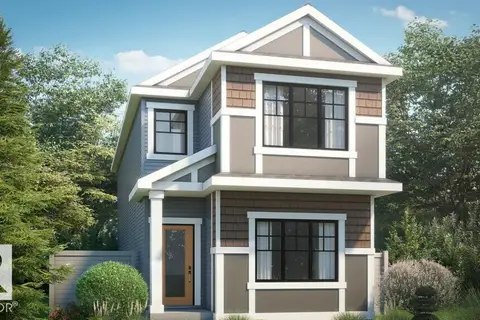 📷 6
$472,389
4 bd3 ba2 pk1733 ft²
4315 KINGLET DR NW
Kinglet Gardens, Edmonton
Detached · MLS® E4510281 · Bode
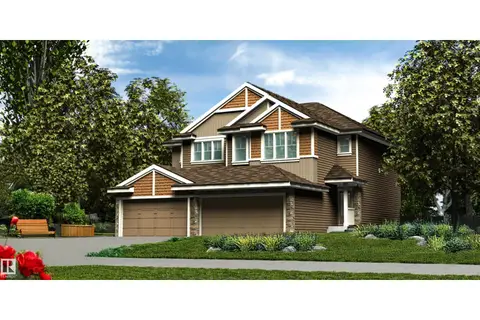 📷 32
$471,600
3 bd3 ba4 pk1367 ft²
4176 KINGLET DR NW
Kinglet Gardens, Edmonton
Multiplex
Duplex · MLS® E4493569 · Exp Realty
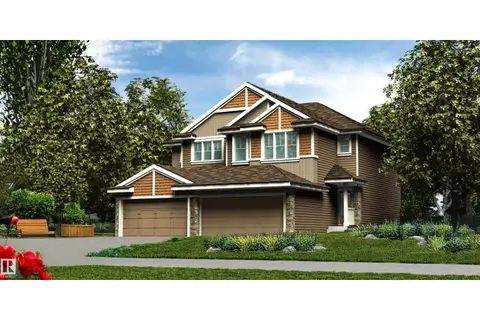 📷 35
$479,600
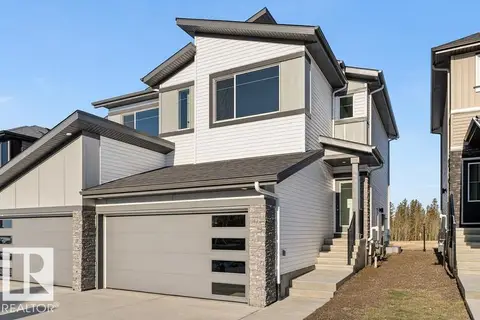
3 bd3 ba4 pk1367 ft²
4172 KINGLET DR NW
Kinglet Gardens, Edmonton
Multiplex
Duplex · MLS® E4493090 · Exp Realty
 📷 41
$479,600
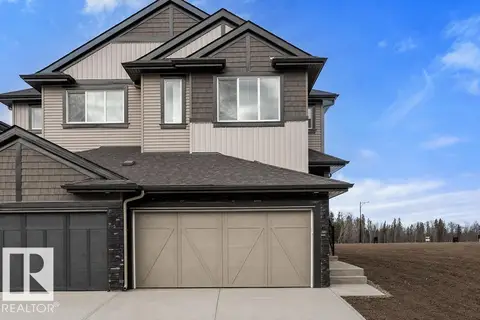
3 bd3 ba4 pk1525 ft²
4182 KINGLET DR NW
Kinglet Gardens, Edmonton
Multiplex
Duplex · MLS® E4501300 · Exp Realty
 📷 45
$479,600
3 bd3 ba4 pk1523 ft²
4178 Kinglet DR NW
Kinglet Gardens, Edmonton
Multiplex
Duplex · MLS® E4503100 · Exp Realty
 📷 15
$480,525
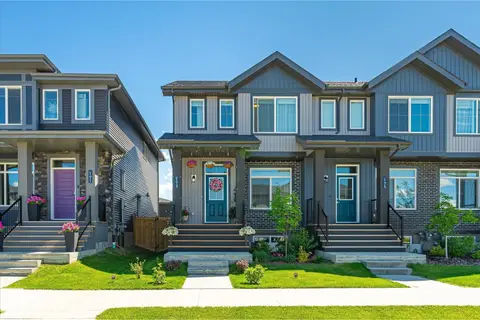
4 bd4 ba1364 ft²
3888 Wren CR NW
Kinglet Gardens, Edmonton
Detached · MLS® E4496624 · Exp Realty
 📷 63
$465,000
3 bd3 ba1374 ft²
173 Kinglet BV NW NW
Kinglet Gardens, Edmonton
Att/Row/Townhouse · MLS® E4497160 · MaxWell Challenge Realty