2217 Crossbill LI NW
Kinglet Gardens, Edmonton, AB, T5S0Y6
Listed by MaxWell Polaris
$474,888
- 3 bedrooms
- 3 bathrooms
- 1581 sq ft
Listed 33 days ago · MLS® E4509388
About this home
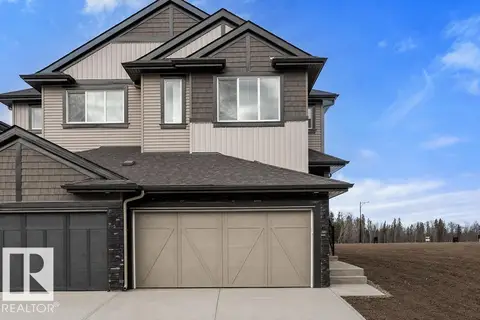
Welcome to this beautifully designed half duplex in the Kinglet community where nature meets modern living. This half duplex offers a double attached garage and a separate side entrance. The open concept main floor features quartz countertops, dual warm wood toned cabinets, water line to fridge and spacious island. Upstairs, enjoy a flex space, upper-floor laundry, and three bedrooms. The spacious primary retreat features a walk-in closet and a 5-piece ensuite with dual sinks. Front and back landscaping and $3,000 appliance allowance included. Under construction - tentative completion Nov/Dec. Photos are from a previous build and may differ. Interior colors are not accurately represented; Upgrades may vary, appliances not included. Last 2 photos are example of interior design in previous build, not same model. HOA TBD (id:66966)
Details
- Type
- Duplex
- Size
- 1581 sq ft
- Basement
- Unfinished, Full
- Garage
- Garage
- Neighbourhood
- Kinglet Gardens
- Municipality
- Edmonton
Interior
- Fireplace
- No
- Appliances
- Garage door opener, Garage door opener remote(s)
Heating, cooling and services
- Heating
- Forced air
Building and exterior
- Year built
- 2026
Parking
- Driveway and parking
- Attached Garage
Rooms
| Room | Level | Size | Features |
|---|---|---|---|
| Living room | Main level | ||
| Dining room | Main level | ||
| Kitchen | Main level | ||
| Primary Bedroom | Upper Level | ||
| Bedroom 2 | Upper Level | ||
| Bedroom 3 | Upper Level |
Location
Location is approximate. See nearby homes on the map
Listed by MaxWell Polaris.

REALTOR®, REALTORS®, and the REALTOR® logo are certification marks that are owned by REALTOR® Canada Inc. and licensed exclusively to The Canadian Real Estate Association (CREA). These certification marks identify real estate professionals who are members of CREA and who must abide by CREA’s By-Laws, Rules, and the REALTOR® Code. The MLS® trademark and the MLS® logo are owned by CREA and identify the professional real estate services provided by members of CREA.
The information contained on this site is based in whole or in part on information that is provided by members of The Canadian Real Estate Association, who are responsible for its accuracy. CREA reproduces and distributes this information as a service for its members and assumes no responsibility for its accuracy.
Similar homes nearby
See more in Edmonton 📷 4
$474,900
3 bd3 ba1598 ft²
3894 Wren CR NW
Kinglet Gardens, Edmonton
Detached · MLS® E4500895 · Exp Realty
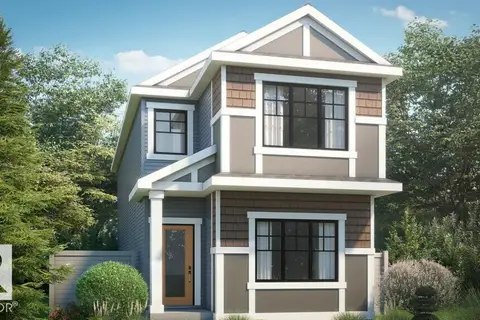 📷 6
$472,389
4 bd3 ba2 pk1733 ft²
4315 KINGLET DR NW
Kinglet Gardens, Edmonton
Detached · MLS® E4510281 · Bode
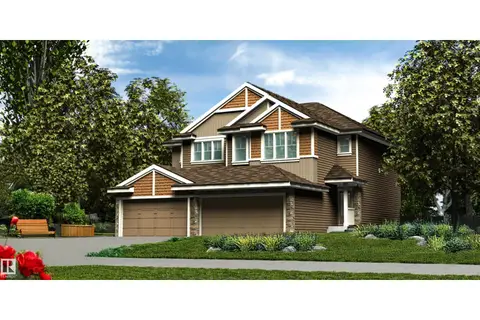 📷 32
$471,600
3 bd3 ba4 pk1367 ft²
4176 KINGLET DR NW
Kinglet Gardens, Edmonton
Multiplex
Duplex · MLS® E4493569 · Exp Realty
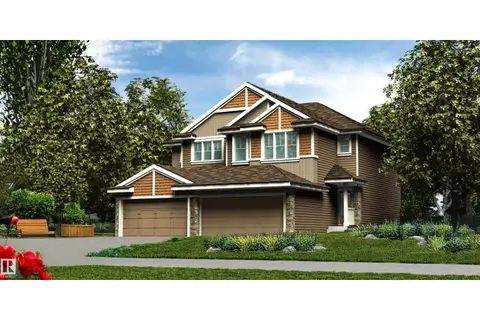 📷 35
$479,600
3 bd3 ba4 pk1367 ft²
4172 KINGLET DR NW
Kinglet Gardens, Edmonton
Multiplex
Duplex · MLS® E4493090 · Exp Realty
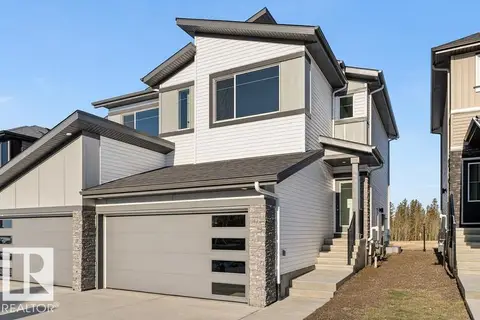 📷 41
$479,600
3 bd3 ba4 pk1525 ft²
4182 KINGLET DR NW
Kinglet Gardens, Edmonton
Multiplex
Duplex · MLS® E4501300 · Exp Realty
 📷 45
$479,600
3 bd3 ba4 pk1523 ft²
4178 Kinglet DR NW
Kinglet Gardens, Edmonton
Multiplex
Duplex · MLS® E4503100 · Exp Realty
 📷 15
$480,525
4 bd4 ba1364 ft²
3888 Wren CR NW
Kinglet Gardens, Edmonton
Detached · MLS® E4496624 · Exp Realty
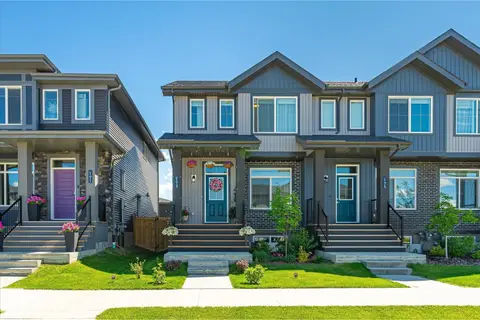 📷 63
$465,000
3 bd3 ba1374 ft²
173 Kinglet BV NW NW
Kinglet Gardens, Edmonton
Att/Row/Townhouse · MLS® E4497160 · MaxWell Challenge Realty