389 10th Avenue
Keremeos, Keremeos, BC, V0X1N3
Listed by Royal LePage Locations West
$575,000
- 3 bedrooms
- 2 bathrooms
- 3 parking
- 1630 sq ft
Listed 51 days ago · MLS® 10399308
About this home
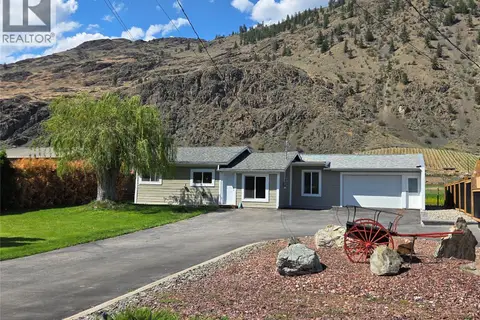
Welcome to 389 10th Ave, Keremeos. This charming 2022-built rancher offers modern comfort in a peaceful setting just minutes from downtown Keremeos. Featuring an inviting open-concept design, the bright kitchen, living, and dining areas flow seamlessly, highlighted by a cozy electric fireplace. Central air, natural gas forced air heating, and water softener. Step outside to your South facing backyard with a covered patio, perfect for enjoying the stunning mountain views. 10x8 shed to store your outdoor equipment. With three bedrooms and two bathrooms, including a 3-piece ensuite off the primary, this home is designed for easy living. A single garage, dedicated laundry room, and a large fenced backyard with an irrigation system, add convenience and space. Close to the Similkameen River dike-perfect for walking and taking in the surrounding nature. Plus, the 2/5/10 new home warranty provides peace of mind. Contact the listing agent to view! (id:66966)
Details
- Type
- Detached
- Style
- Ranch
- Size
- 1630 sq ft
- Garage
- Garage
- Property tax
- $4,506
- Neighbourhood
- Keremeos
- Municipality
- Keremeos
Interior
- Fireplace
- Electric
- Appliances
- Refrigerator, Dishwasher, Oven, Microwave, Washer & Dryer
Heating, cooling and services
- Heating
- Forced air, See remarks
- Air conditioning
- Central air conditioning
- Water and sewer
- Municipal sewage system
Building and exterior
- Style
- Ranch
- Year built
- 2022
- Roof
- Asphalt shingle
Parking
- Total parking
- 3
- Driveway and parking
- Attached Garage, Additional Parking
Rooms
| Room | Level | Size | Features |
|---|---|---|---|
| Utility room | Main level | 3'2'' x 9'6'' | |
| Laundry room | Main level | 7'10'' x 7'10'' | |
| 4pc Bathroom | Main level | 4'10'' x 11'4'' | |
| Bedroom | Main level | 10'1'' x 11'5'' | |
| Bedroom | Main level | 11'4'' x 12'5'' | |
| 3pc Ensuite bath | Main level | 5'10'' x 11'2'' | |
| Primary Bedroom | Main level | 11'4'' x 18'7'' | |
| Kitchen | Main level | 11'11'' x 16'6'' | |
| Dining room | Main level | 10'1'' x 16'6'' | |
| Living room | Main level | 13'5'' x 16'6'' |
Location
Location is approximate. See nearby homes on the map
Listed by Royal LePage Locations West.

REALTOR®, REALTORS®, and the REALTOR® logo are certification marks that are owned by REALTOR® Canada Inc. and licensed exclusively to The Canadian Real Estate Association (CREA). These certification marks identify real estate professionals who are members of CREA and who must abide by CREA’s By-Laws, Rules, and the REALTOR® Code. The MLS® trademark and the MLS® logo are owned by CREA and identify the professional real estate services provided by members of CREA.
The information contained on this site is based in whole or in part on information that is provided by members of The Canadian Real Estate Association, who are responsible for its accuracy. CREA reproduces and distributes this information as a service for its members and assumes no responsibility for its accuracy.
Similar homes nearby
See more in Keremeos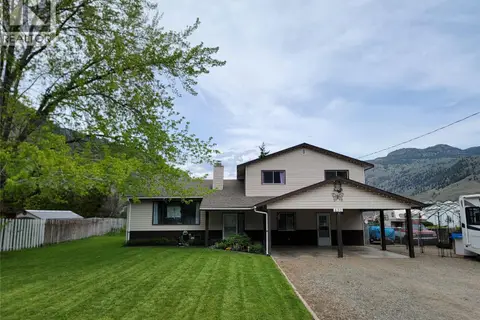 📷 53
$579,000
4 bd3 ba8 pk2226 ft²
430 2nd Avenue
Keremeos, Keremeos
Detached · MLS® 10386055 · Royal Lepage Locations West
 📷 65
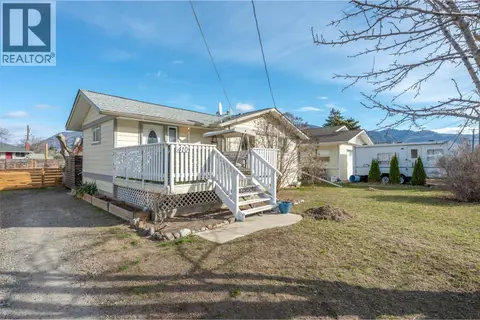
$550,000
3 bd2 ba4 pk1507 ft²
410 10TH Avenue
Keremeos, Keremeos
Detached · MLS® 10381480 · RE/MAX Wine Capital Realty
 📷 45
$609,000
4 bd2 ba3 pk1586 ft²
707 12th Avenue
Keremeos, Keremeos
Detached · MLS® 10399663 · Royal Lepage Locations West
 📷 45
$625,000
4 bd3 ba6 pk2873 ft²
2546 Upper Bench Road
Keremeos, Keremeos
Detached · MLS® 10397831 · Royal Lepage Locations West
 📷 42
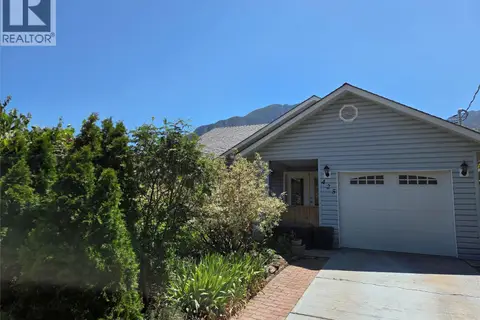
$499,000
3 bd3 ba3 pk2050 ft²
425 3rd Avenue
Keremeos, Keremeos
Detached · MLS® 10385674 · Royal Lepage Locations West
 📷 43
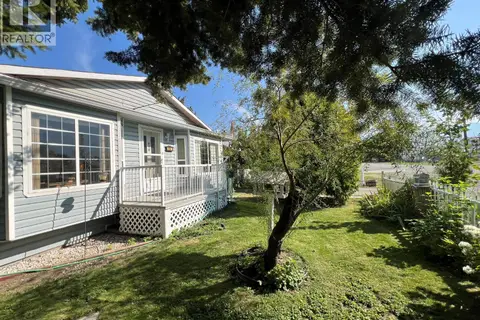
$490,000
3 bd2 ba3 pk1380 ft²
410 6th Avenue
Keremeos, Keremeos
Detached · MLS® 10388590 · Royal Lepage Locations West
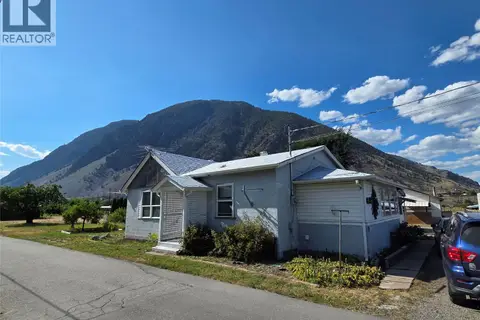
 📷 21
$489,000
3 bd2 ba2 pk1167 ft²
2548 Upper Bench Road
Keremeos, Keremeos
Detached · MLS® 10397826 · Royal Lepage Locations West
 📷 30
$485,000
2 bd1 ba6 pk1110 ft²
110 9th Avenue
Keremeos, Keremeos
Detached · MLS® 10392336 · Royal Lepage Locations West