2546 Upper Bench Road
Keremeos, Keremeos, BC, V0X1N4
Listed by Royal Lepage Locations West
$625,000
- 4 bedrooms
- 3 bathrooms
- 6 parking
- 2873 sq ft
Listed 68 days ago · MLS® 10397831
About this home
2,873sq foot Family home with full basement, great views, double detached garage, sunroom and outdoor entertaining spaces! Main floor of the house has 4 bedrooms, large living areas and views of the valley. Full basement with so much room for play or hobbies, a bar, bathroom, and hot tub! Nice fencing, private backyard with artificial turf and putting green, beautiful 270 sq foot sunroom/playhouse with heat and A/C for year round entertaining or watching the game, and a beautiful BBQ area. The yard has it all, the house has all the room you need, and the neighborhood gives you the freedom to live your life your way. Home next door is also for sale. Floorplans and iGUIDE tour online. (id:66966)
Details
- Type
- Detached
- Style
- Ranch
- Size
- 2873 sq ft
- Garage
- Garage
- Property tax
- $3,192
- Neighbourhood
- Keremeos
- Municipality
- Keremeos
Interior
- Fireplace
- Gas
- Appliances
- Refrigerator, Dishwasher, Oven, Washer/Dryer Stack-Up
- Flooring
- Mixed Flooring
Heating, cooling and services
- Heating
- Baseboard heaters, Forced air, Electric
- Air conditioning
- Central air conditioning, Heat Pump
Building and exterior
- Style
- Ranch
- Year built
- 1969
Parking
- Total parking
- 6
- Driveway and parking
- Detached Garage
Rooms
| Room | Level | Size | Features |
|---|---|---|---|
| Utility room | Basement | 4' x 3'7'' | |
| Recreation room | Basement | 14'5'' x 17'9'' | |
| Family room | Basement | 14'11'' x 17'9'' | |
| Recreation room | Basement | 24'1'' x 17' | |
| Storage | Basement | 5'11'' x 9'1'' | |
| Other | Basement | 4'11'' x 5'11'' | |
| 3pc Bathroom | Basement | 5'9'' x 6' | |
| 3pc Bathroom | Main level | 6'9'' x 6'9'' | |
| Bedroom | Main level | 11'2'' x 14'1'' | |
| Bedroom | Main level | 8' x 10'6'' | |
| 2pc Ensuite bath | Main level | 6'1'' x 4'3'' | |
| Primary Bedroom | Main level | 11'6'' x 16'4'' | |
| Bedroom | Main level | 14'4'' x 10' | |
| Dining room | Main level | 12'2'' x 8' | |
| Kitchen | Main level | 11'11'' x 9'10'' | |
| Living room | Main level | 15'1'' x 17'10'' |
Location
Location is approximate. See nearby homes on the map
Listed by Royal Lepage Locations West.

REALTOR®, REALTORS®, and the REALTOR® logo are certification marks that are owned by REALTOR® Canada Inc. and licensed exclusively to The Canadian Real Estate Association (CREA). These certification marks identify real estate professionals who are members of CREA and who must abide by CREA’s By-Laws, Rules, and the REALTOR® Code. The MLS® trademark and the MLS® logo are owned by CREA and identify the professional real estate services provided by members of CREA.
The information contained on this site is based in whole or in part on information that is provided by members of The Canadian Real Estate Association, who are responsible for its accuracy. CREA reproduces and distributes this information as a service for its members and assumes no responsibility for its accuracy.
Similar homes nearby
See more in Keremeos 📷 45
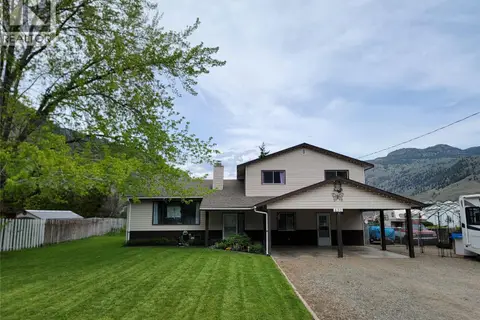
$609,000
4 bd2 ba3 pk1586 ft²
707 12th Avenue
Keremeos, Keremeos
Detached · MLS® 10399663 · Royal Lepage Locations West
 📷 53
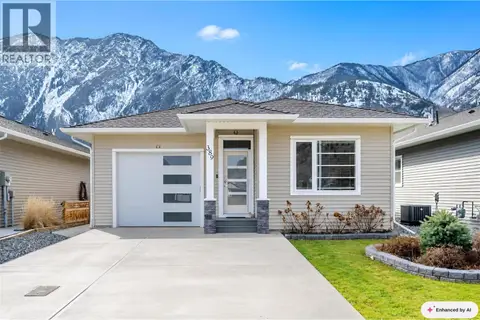
$579,000
4 bd3 ba8 pk2226 ft²
430 2nd Avenue
Keremeos, Keremeos
Detached · MLS® 10386055 · Royal Lepage Locations West
 📷 32
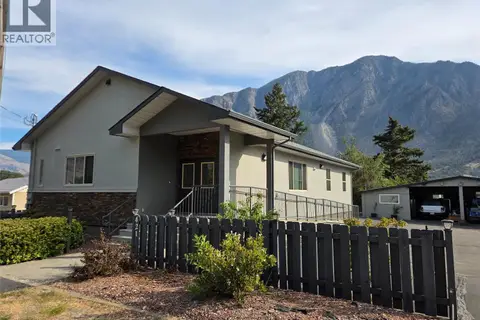
$575,000
3 bd2 ba3 pk1630 ft²
389 10th Avenue
Keremeos, Keremeos
Detached · MLS® 10399308 · Royal LePage Locations West
 📷 44
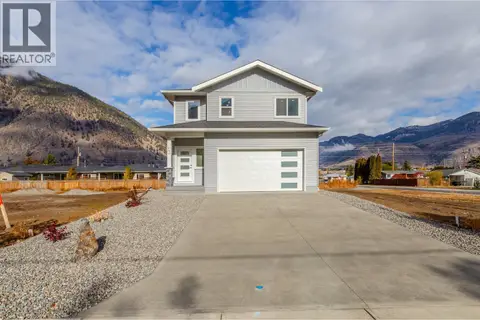
$699,000
4 bd4 ba6 pk2674 ft²
421 9th Avenue
Keremeos, Keremeos
Detached · MLS® 10392153 · Royal Lepage Locations West
 📷 44
$699,000
4 bd3 ba2 pk1937 ft²
396 11th Avenue
Keremeos, Keremeos
Detached · MLS® 10399426 · Skaha Realty Group Inc.
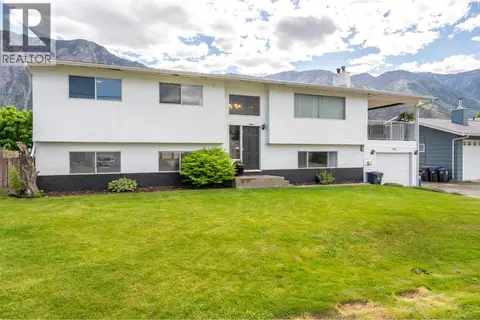 📷 87
$699,900
6 bd3 ba1 pk2381 ft²
617 3RD Avenue
Keremeos, Keremeos
Pool
Detached · MLS® 10386226 · RE/MAX Wine Capital Realty
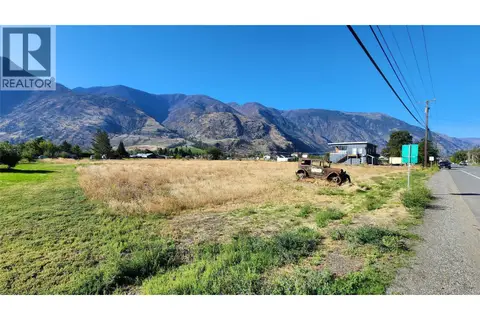 📷 13
$699,900
103 7th Avenue
Keremeos, Keremeos
Vacant Land · MLS® 10400951 · RE/MAX Wine Capital Realty
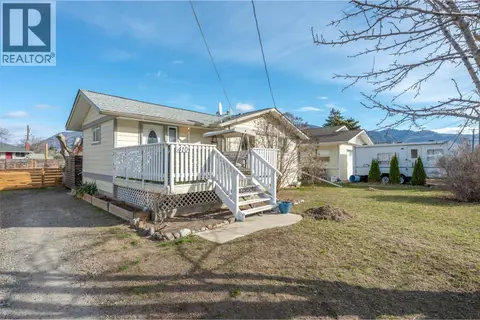 📷 65
$550,000
3 bd2 ba4 pk1507 ft²
410 10TH Avenue
Keremeos, Keremeos
Detached · MLS® 10381480 · RE/MAX Wine Capital Realty