38597 FORESTRY POINT ROAD
Smithers, BC, V0J2N7
Listed by RE/MAX Bulkley Valley
$600,000
- 4 bedrooms
- 2 bathrooms
- 2604 sq ft
Listed 474 days ago · MLS® R3023227
About this home
Babine Lake-view residence at Smithers Landing. This home set up as a primary residence, would also make a wonderful recreational family legacy property. Located on over half and acre, the views are assured by 66' lake access ROW. Paved drive with concrete curbs. 2600 square feet, 4 bedrooms and 2 baths. The main floor features high vaulted ceilings, big windows, cozy wood stove. King sized master, office and solarium/hot-tub room, screened-in porch complete the main. 3 bedrooms up. Hobby room in the basement - rest is wide open for your storage. 24 x 28 workshop with camper height door, 24 x 52 double garage with large woodworking shop (could be converted to a secondary cabin). Turn-Key...most home furnishings, tools, equipment and boat are negotiable or available separately. (id:66966)
Details
- Type
- Detached
- Size
- 2604 sq ft
- Basement
- Partially finished, N/A
- Garage
- Garage
- Property tax
- $1,836 (2025)
- Municipality
- Smithers
Interior
- Fireplace
- Yes
- Appliances
- Washer, Refrigerator, Dishwasher, Stove, Dryer
Heating, cooling and services
- Heating
- Baseboard heaters, Forced air, Electric, Wood
Building and exterior
- Year built
- 2000
- Roof
- Metal, Conventional
- Foundation
- Concrete Perimeter
- Outdoor
- Wood
Parking
- Driveway and parking
- Garage, Carport, RV
Rooms
| Room | Level | Size | Features |
|---|---|---|---|
| Living room | Main level | 3.66 × 6.28 m (12' × 20'7") | |
| Kitchen | Main level | 3.35 × 2.83 m (11' × 9'4") | |
| Dining room | Main level | 3.96 × 3.32 m (13' × 10'11") | |
| Primary Bedroom | Main level | 5.79 × 3.44 m (19' × 11'4") | |
| Office | Main level | 3.38 × 3.75 m (11'1" × 12'4") | |
| Solarium | Main level | 4.24 × 3.35 m (13'11" × 11') | |
| Bedroom 2 | Above | 3.66 × 3.44 m (12' × 11'4") | |
| Bedroom 3 | Above | 2.93 × 2.93 m (9'7" × 9'7") | |
| Bedroom 4 | Main level | 3.35 × 2.87 m (11' × 9'5") | |
| Hobby room | Basement | 2.44 × 3.35 m (8' × 11') | |
| Utility room | Basement | 2.44 × 3.35 m (8' × 11') | |
| Other | Basement | 6.95 × 7.32 m (22'10" × 24') |
Location
Location is approximate. See nearby homes on the map
Listed by RE/MAX Bulkley Valley.

REALTOR®, REALTORS®, and the REALTOR® logo are certification marks that are owned by REALTOR® Canada Inc. and licensed exclusively to The Canadian Real Estate Association (CREA). These certification marks identify real estate professionals who are members of CREA and who must abide by CREA’s By-Laws, Rules, and the REALTOR® Code. The MLS® trademark and the MLS® logo are owned by CREA and identify the professional real estate services provided by members of CREA.
The information contained on this site is based in whole or in part on information that is provided by members of The Canadian Real Estate Association, who are responsible for its accuracy. CREA reproduces and distributes this information as a service for its members and assumes no responsibility for its accuracy.
Similar homes nearby
See more in Smithers 📷 35
$588,000
4 bd2 ba2196 ft²
3845 9TH AVENUE
Smithers
Detached · MLS® R3132657 · Calderwood Realty Ltd.
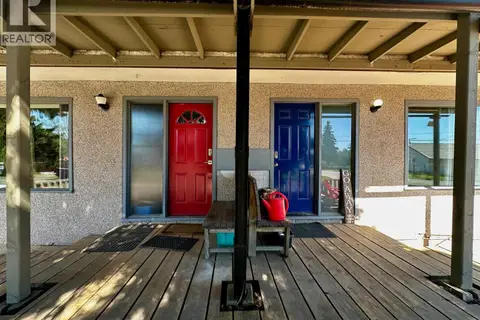 📷 40
$619,000
3 bd2 ba1176 ft²
1281-1293 COLUMBIA STREET
Smithers
Multiplex
Duplex · MLS® R3120134 · Calderwood Realty Ltd.
 New
📷 40
$629,900
5 bd2 ba2441 ft²
4256 BROADWAY AVENUE
Smithers
Detached · MLS® R3176901 · Calderwood Realty Ltd.
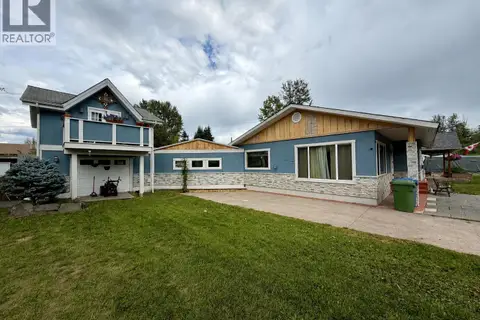 📷 39
$640,000
4 bd4 ba1171 ft²
3672 BROADWAY AVENUE
Smithers
Detached · MLS® R3155087 · Calderwood Realty Ltd.
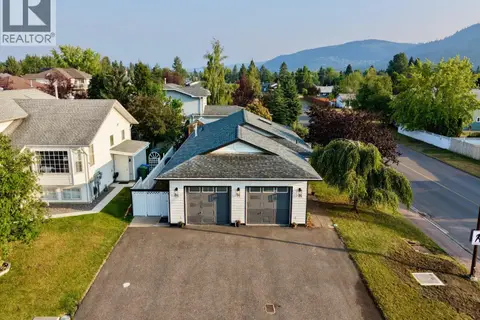 📷 40
$649,000
5 bd3 ba2880 ft²
1411 DRIFTWOOD CRESCENT
Smithers
Detached · MLS® R3148888 · Calderwood Realty Ltd.
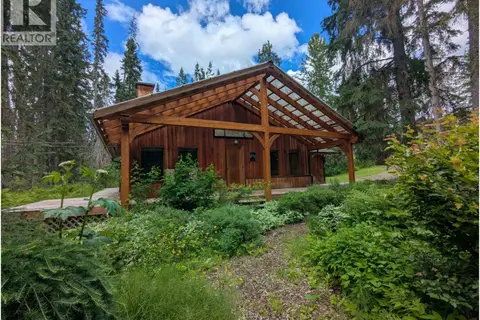 📷 40
$549,000
3 bd2 ba2144 ft²
7133 ADAMS ROAD
Smithers
Detached · MLS® R3114322 · Calderwood Realty Ltd.
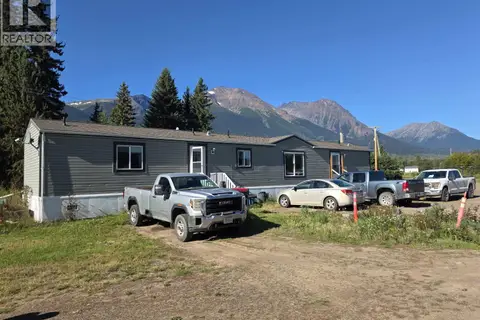 📷 23
$535,000
3 bd2 ba1216 ft²
3680 SIMCOE AVENUE
Smithers
Mobile/Trailer · MLS® R3165527 · RE/MAX Bulkley Valley
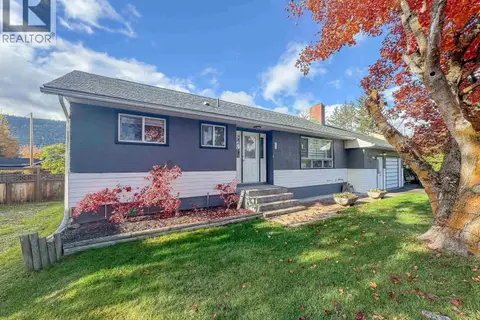 New
📷 40
$533,500
4 bd2 ba2124 ft²
4075 FOURTH AVENUE
Smithers
Detached · MLS® R3176798 · Calderwood Realty Ltd.