3845 9TH AVENUE
Smithers, BC, V0J2N0
Listed by Calderwood Realty Ltd.
$588,000
- 4 bedrooms
- 2 bathrooms
- 2196 sq ft
Listed 138 days ago · MLS® R3132657
About this home
Opportunity awaits in this ideally-located 4-bedroom, 2-bathroom rancher with basement, just steps from shopping, grocery stores, schools, the hospital, and other everyday amenities. With a separate basement entrance and interior dividing door, the layout offers excellent suite potential for those seeking added flexibility or future rental income. The main floor features 3 bedrooms, a 4-piece bath, and a spacious living room with natural gas fireplace. Downstairs you'll find a large rec room, workshop, fourth bedroom, and 3-piece bath. Enjoy mountain views from the backyard, three apple trees, covered parking, fresh paint, professionally cleaned carpets, roof shingles replaced in 2021, and a furnace updated in 2023. This home is ready for its next chapter! (id:66966)
Details
- Type
- Detached
- Size
- 2196 sq ft
- Basement
- Finished, Full
- Property tax
- $4,639 (2025)
- Municipality
- Smithers
Interior
- Fireplace
- Yes
Heating, cooling and services
- Heating
- Forced air, Natural gas, Wood
Building and exterior
- Year built
- 1979
- Roof
- Asphalt shingle, Conventional
- Foundation
- Preserved Wood
- Outdoor
- Wood
Parking
- Driveway and parking
- Carport, Open
Rooms
| Room | Level | Size | Features |
|---|---|---|---|
| Kitchen | Main level | 4.11 × 1.86 m (13'6" × 6'1") | |
| Dining room | Main level | 3.23 × 2.1 m (10'7" × 6'11") | |
| Living room | Main level | 4.05 × 5.15 m (13'4" × 16'11") | |
| Foyer | Main level | 1.86 × 1.52 m (6'1" × 5') | |
| Primary Bedroom | Main level | 3.35 × 3.57 m (11' × 11'8") | |
| Bedroom 2 | Main level | 2.77 × 3.35 m (9'1" × 11') | |
| Bedroom 3 | Main level | 2.83 × 2.93 m (9'4" × 9'7") | |
| Bedroom 4 | Lower level | 3.08 × 3.54 m (10'1" × 11'7") | |
| Recreational, Games room | Lower level | 7.62 × 2.96 m (25' × 9'8") | |
| Laundry room | Lower level | 4.79 × 2.47 m (15'8" × 8'1") | |
| Workshop | Lower level | 1.86 × 3.93 m (6'1" × 12'11") | |
| Mud room | Lower level | 3.54 × 3.54 m (11'7" × 11'7") |
Location
Location is approximate. See nearby homes on the map
Listed by Calderwood Realty Ltd..

REALTOR®, REALTORS®, and the REALTOR® logo are certification marks that are owned by REALTOR® Canada Inc. and licensed exclusively to The Canadian Real Estate Association (CREA). These certification marks identify real estate professionals who are members of CREA and who must abide by CREA’s By-Laws, Rules, and the REALTOR® Code. The MLS® trademark and the MLS® logo are owned by CREA and identify the professional real estate services provided by members of CREA.
The information contained on this site is based in whole or in part on information that is provided by members of The Canadian Real Estate Association, who are responsible for its accuracy. CREA reproduces and distributes this information as a service for its members and assumes no responsibility for its accuracy.
Similar homes nearby
See more in Smithers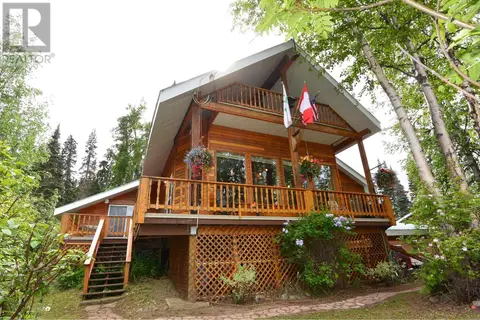 📷 40
$600,000
4 bd2 ba2604 ft²
38597 FORESTRY POINT ROAD
Smithers
Detached · MLS® R3023227 · RE/MAX Bulkley Valley
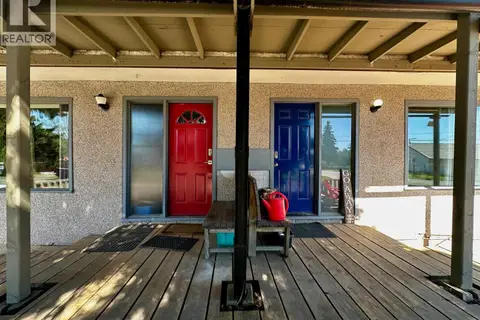 📷 40
$619,000
3 bd2 ba1176 ft²
1281-1293 COLUMBIA STREET
Smithers
Multiplex
Duplex · MLS® R3120134 · Calderwood Realty Ltd.
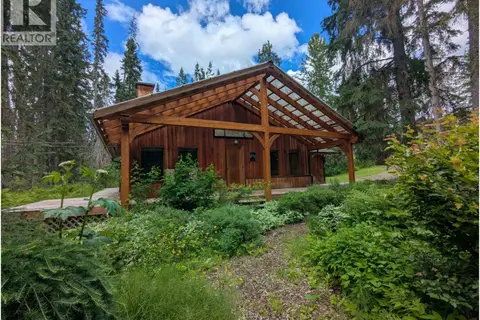 📷 40
$549,000
3 bd2 ba2144 ft²
7133 ADAMS ROAD
Smithers
Detached · MLS® R3114322 · Calderwood Realty Ltd.
 New
📷 40
$629,900
5 bd2 ba2441 ft²
4256 BROADWAY AVENUE
Smithers
Detached · MLS® R3176901 · Calderwood Realty Ltd.
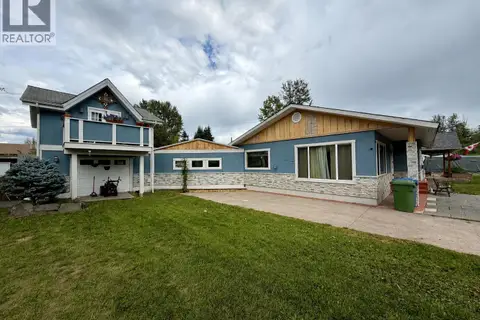 📷 39
$640,000
4 bd4 ba1171 ft²
3672 BROADWAY AVENUE
Smithers
Detached · MLS® R3155087 · Calderwood Realty Ltd.
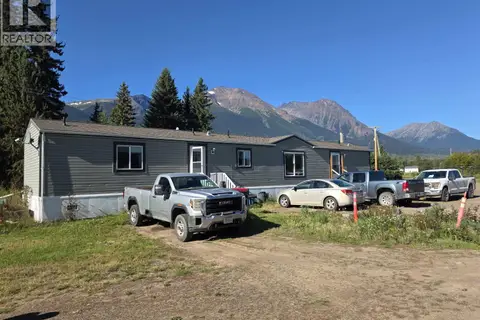 📷 23
$535,000
3 bd2 ba1216 ft²
3680 SIMCOE AVENUE
Smithers
Mobile/Trailer · MLS® R3165527 · RE/MAX Bulkley Valley
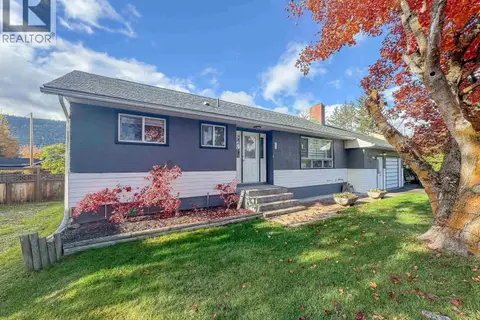 New
📷 40
$533,500
4 bd2 ba2124 ft²
4075 FOURTH AVENUE
Smithers
Detached · MLS® R3176798 · Calderwood Realty Ltd.
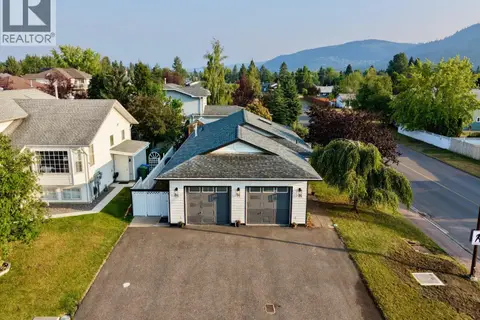 📷 40
$649,000
5 bd3 ba2880 ft²
1411 DRIFTWOOD CRESCENT
Smithers
Detached · MLS® R3148888 · Calderwood Realty Ltd.