385 Lake Park Rd
Lake Cowichan, Lake Cowichan, BC, V0N2L0
Listed by Pemberton Holmes Ltd. (Cow Vall)
$537,000
- 2 bedrooms
- 2 bathrooms
- 2 parking
- 1277 sq ft
Listed 113 days ago · MLS® 1041844
About this home
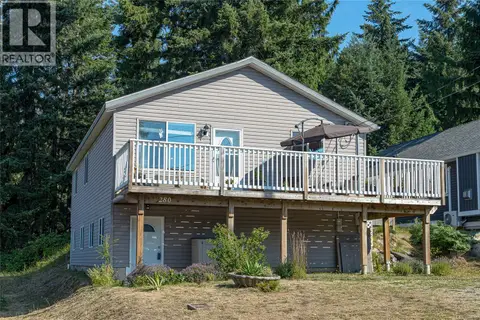
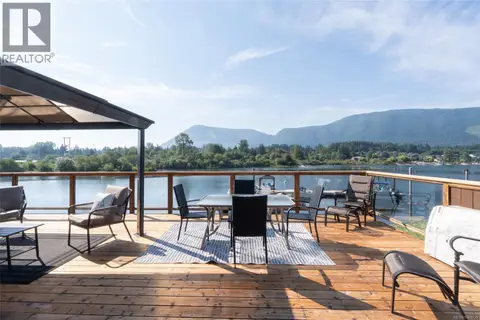
Million-dollar valley view for nearly half the price! First time on market: 2 bed, 2 bath, 1,277 sqft home perched atop Lake Park Estates with stunning south-facing views. Bright open-concept living/dining/kitchen with large windows. Primary bedroom opens to the deck and features a large ensuite with large jetted soaker tub and walk-in closet. Second bedroom could also make a great office. Full-height 1,200 sqft unfinished basement with separate entrance, rooms, new electrical panel, plumbed with large washtub & toilet —ideal for a suite or workshop. New front porch in 2023, roof replaced in 2024, new handrails & gate on rear deck in 2025. Located at the end of a quiet cul-de-sac with potentially the nicest views in the subdivision. Enjoy everything Lake Cowichan has to offer year round. (id:66966)
Details
- Type
- Mobile/Trailer
- Size
- 1277 sq ft
- Property tax
- $3,574
- Maintenance fee
- $50/month
- Neighbourhood
- Lake Cowichan
- Municipality
- Lake Cowichan
Interior
- Fireplace
- No
Heating, cooling and services
- Heating
- Baseboard heaters
Building and exterior
- Year built
- 1994
Parking
- Total parking
- 2
Condo
- Monthly fee
- $50
- View
- Mountain view, Valley view
Rooms
| Room | Level | Size | Features |
|---|---|---|---|
| Porch | Main level | 4'6 x 8'1 | |
| Laundry room | Main level | 8'11 x 8'6 | |
| Bathroom | Main level | 8'11 x 5'1 | |
| Bedroom | Main level | 12'4 x 10'9 | |
| Ensuite | Main level | 12'4 x 9'6 | |
| Primary Bedroom | Main level | 12'4 x 13'7 | |
| Kitchen | Main level | 12'4 x 11'10 | |
| Dining room | Main level | 12'4 x 14'2 | |
| Living room | Main level | 12'4 x 19'5 |
Location
Location is approximate. See nearby homes on the map
Listed by Pemberton Holmes Ltd. (Cow Vall).

REALTOR®, REALTORS®, and the REALTOR® logo are certification marks that are owned by REALTOR® Canada Inc. and licensed exclusively to The Canadian Real Estate Association (CREA). These certification marks identify real estate professionals who are members of CREA and who must abide by CREA’s By-Laws, Rules, and the REALTOR® Code. The MLS® trademark and the MLS® logo are owned by CREA and identify the professional real estate services provided by members of CREA.
The information contained on this site is based in whole or in part on information that is provided by members of The Canadian Real Estate Association, who are responsible for its accuracy. CREA reproduces and distributes this information as a service for its members and assumes no responsibility for its accuracy.
Similar homes nearby
See more in Lake Cowichan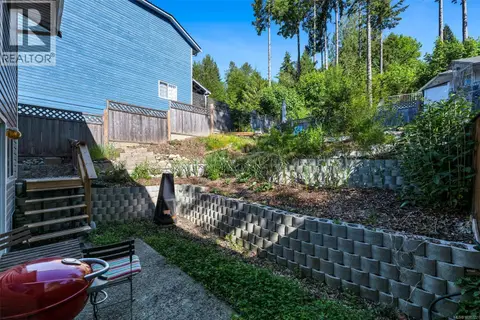 📷 39
$545,000
3 bd2 ba3 pk1600 ft²
B 235 North Shore Rd
Lake Cowichan, Lake Cowichan
MultiplexWaterfront
Duplex · MLS® 1038722 · Pemberton Holmes Ltd. (Lk Cow)
 📷 43
$509,900
2 bd2 ba1 pk1077 ft²
21 300 Grosskleg Way
Lake Cowichan, Lake Cowichan
Condo Townhouse · MLS® 1052284 · Pemberton Holmes Ltd. (Lk Cow)
 📷 58
$509,000
3 bd1 ba1 pk981 ft²
7 8631 South Shore Rd
Lake Cowichan, Lake Cowichan
Waterfront
Single Family · MLS® 1044599 · Sutton Group-West Coast Realty (Dunc)
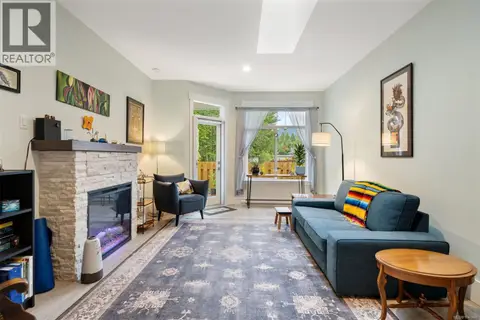 📷 32
$505,000
2 bd2 ba1 pk1131 ft²
32 300 Grosskleg Way
Lake Cowichan, Lake Cowichan
Condo Townhouse · MLS® 1041490 · RE/MAX Generation (LC)
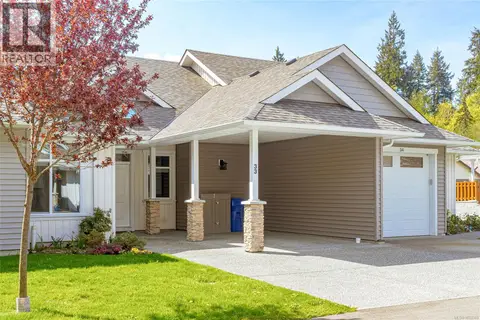 📷 44
$499,995
2 bd2 ba8 pk1081 ft²
33 300 Grosskleg Way
Lake Cowichan, Lake Cowichan
Condo Townhouse · MLS® 1033365 · RE/MAX Generation (LC)
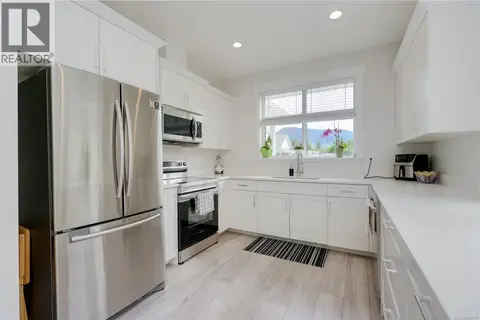 📷 23
$499,900
2 bd2 ba1 pk939 ft²
38 300 Grosskleg Way
Lake Cowichan, Lake Cowichan
Condo Townhouse · MLS® 1038918 · Royal LePage Coast Capital - Sooke
 📷 48
$575,000
3 bd2 ba3 pk1206 ft²
280 Lake Park Rd
Lake Cowichan, Lake Cowichan
Mobile/Trailer · MLS® 1044046 · RE/MAX Generation (LC)
 📷 48
$489,900
2 bd1 ba1 pk542 ft²
3 232 North Shore Rd
Lake Cowichan, Lake Cowichan
Waterfront
Detached · MLS® 1043735 · RE/MAX Generation (LC)