38 300 Grosskleg Way
Lake Cowichan, Lake Cowichan, BC, V0R2G1
Listed by Royal LePage Coast Capital - Sooke
$499,900
- 2 bedrooms
- 2 bathrooms
- 1 parking
- 939 sq ft
Listed 142 days ago · MLS® 1038918
About this home
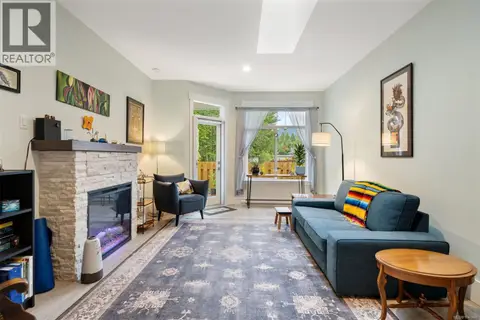
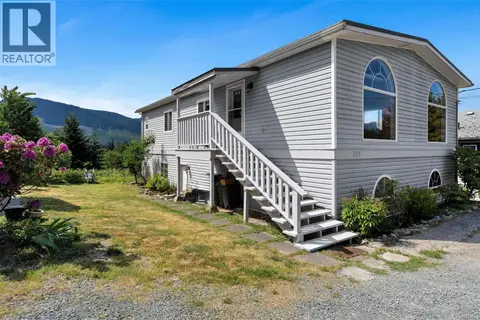
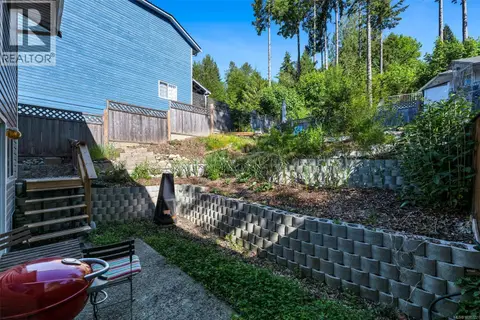
Live the Good Life at Brookside Village: a 55+ well-maintained community just waiting for YOU! This meticulously maintained unit offers just shy of 1,000sq.ft of fresh, clean, & comfortable lake-life living. Desireable features include bright kitchen w/quartz counter tops & full stainless steel appliance package. Large living room w/cozy elec. FP & slider to private patio & yard space. Primary bedroom w/large window, dbl.closets, & 3-pce ensuite. 2nd bedroom of good size - perfect for home office or guest bed. Sparkling clean 4-pce main bath & in-suite laundry. 9' ceilings & wide-plank laminate. The partly fenced yard is perfect for gardening or simply enjoying the outdoors. Embrace the tranquility of this friendly neighborhood, complete w/on-site clubhouse ideal for gatherings. Only minutes to Lake Cowichan core amenities incl: shopping, dining or taking a dip in the lake! Retiring or downsizing? This home offers more than just a place to live, it’s a lifestyle! Come see for yourself. (id:66966)
Details
- Type
- Condo Townhouse
- Style
- Westcoast
- Size
- 939 sq ft
- Property tax
- $3,668
- Maintenance fee
- $300/month
- Neighbourhood
- Lake Cowichan
- Municipality
- Lake Cowichan
Interior
- Fireplace
- Yes
- Appliances
- Washer, Refrigerator, Dishwasher, Dryer
Heating, cooling and services
- Heating
- Heat Pump, Baseboard heaters, Electric
- Air conditioning
- Air Conditioned
Building and exterior
- Style
- Westcoast
- Year built
- 2022
Parking
- Total parking
- 1
- Driveway and parking
- Carport
Condo
- Monthly fee
- $300
- View
- Mountain view
Rooms
| Room | Level | Size | Features |
|---|---|---|---|
| Patio | Main level | 8' x 14' | |
| Dining room | Main level | 6' x 13' | |
| Living room | Main level | 13' x 15' | |
| Ensuite | Main level | 3-Piece | |
| Primary Bedroom | Main level | 11' x 13' | |
| Bathroom | Main level | 4-Piece | |
| Bedroom | Main level | 9' x 10' | |
| Kitchen | Main level | 10' x 11' | |
| Entrance | Main level | 7' x 7' |
Location
Location is approximate. See nearby homes on the map
Listed by Royal LePage Coast Capital - Sooke.

REALTOR®, REALTORS®, and the REALTOR® logo are certification marks that are owned by REALTOR® Canada Inc. and licensed exclusively to The Canadian Real Estate Association (CREA). These certification marks identify real estate professionals who are members of CREA and who must abide by CREA’s By-Laws, Rules, and the REALTOR® Code. The MLS® trademark and the MLS® logo are owned by CREA and identify the professional real estate services provided by members of CREA.
The information contained on this site is based in whole or in part on information that is provided by members of The Canadian Real Estate Association, who are responsible for its accuracy. CREA reproduces and distributes this information as a service for its members and assumes no responsibility for its accuracy.
Similar homes nearby
See more in Lake Cowichan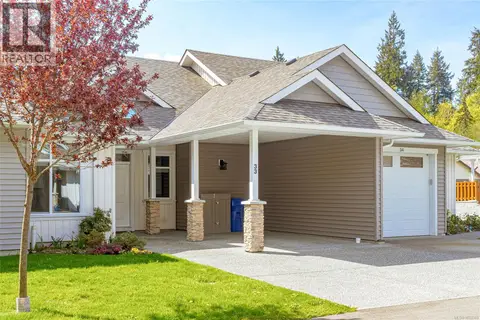 📷 44
$499,995
2 bd2 ba8 pk1081 ft²
33 300 Grosskleg Way
Lake Cowichan, Lake Cowichan
Condo Townhouse · MLS® 1033365 · RE/MAX Generation (LC)
 📷 32
$505,000
2 bd2 ba1 pk1131 ft²
32 300 Grosskleg Way
Lake Cowichan, Lake Cowichan
Condo Townhouse · MLS® 1041490 · RE/MAX Generation (LC)
 📷 58
$509,000
3 bd1 ba1 pk981 ft²
7 8631 South Shore Rd
Lake Cowichan, Lake Cowichan
Waterfront
Single Family · MLS® 1044599 · Sutton Group-West Coast Realty (Dunc)
 📷 48
$489,900
2 bd1 ba1 pk542 ft²
3 232 North Shore Rd
Lake Cowichan, Lake Cowichan
Waterfront
Detached · MLS® 1043735 · RE/MAX Generation (LC)
 📷 43
$509,900
2 bd2 ba1 pk1077 ft²
21 300 Grosskleg Way
Lake Cowichan, Lake Cowichan
Condo Townhouse · MLS® 1052284 · Pemberton Holmes Ltd. (Lk Cow)
 📷 63
$474,900
3 bd2 ba2 pk1132 ft²
300 Lake Park Rd
Lake Cowichan, Lake Cowichan
Mobile/Trailer · MLS® 1052241 · RE/MAX Generation (LC)
 📷 36
$537,000
2 bd2 ba2 pk1277 ft²
385 Lake Park Rd
Lake Cowichan, Lake Cowichan
Mobile/Trailer · MLS® 1041844 · Pemberton Holmes Ltd. (Cow Vall)
 📷 39
$545,000
3 bd2 ba3 pk1600 ft²
B 235 North Shore Rd
Lake Cowichan, Lake Cowichan
MultiplexWaterfront
Duplex · MLS® 1038722 · Pemberton Holmes Ltd. (Lk Cow)