384 Roland Rd
Salt Spring, Salt Spring, BC, V8K1V1
Listed by Royal LePage Duncan Realty Salt Spring Island
$895,000
- 4 bedrooms
- 2 bathrooms
- 3 parking
- 1899 sq ft
Listed 48 days ago · MLS® 1048436
About this home
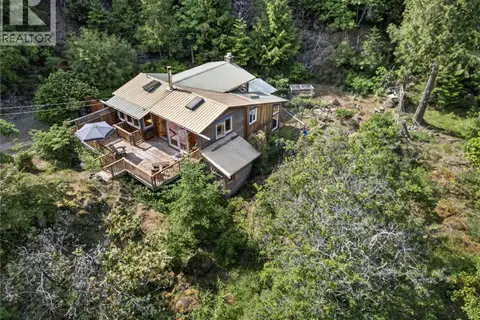
Tucked at the end of a quiet south island road, this well-maintained 1,777 sq ft home offers a great mix of character and comfort. Vaulted wood-clad ceilings and sunlight-bright rooms create a warm, cabin-like feel throughout, while 4 bedrooms and 2 bathrooms offer comfortable space for family or guests. A propane stove adorns the functional kitchen with breakfast area. Outside, a versatile detached studio adds room for a home office, art space, or creative retreat. Unwind on the new deck and balcony, perfect for morning coffee amid the trees. Enjoy peaceful gardens and pond, plus an RV pad with power and water hookups for visiting guests or weekend adventurers. With a new septic system (2018) this home is move-in ready condition and is a solid find for anyone looking for a little more space and a lot more quiet. (id:66966)
Details
- Type
- Detached
- Size
- 1899 sq ft
- Property tax
- $4,169
- Neighbourhood
- Salt Spring
- Municipality
- Salt Spring
Interior
- Fireplace
- Yes
Heating, cooling and services
- Heating
- Baseboard heaters, Electric, Wood
Building and exterior
- Year built
- 1982
Parking
- Total parking
- 3
- Driveway and parking
- RV
Rooms
| Room | Level | Size | Features |
|---|---|---|---|
| Laundry room | Main level | 12' x 9' | |
| Eating area | Main level | 6' x 12' | |
| Bedroom | Main level | 11' x 11' | |
| Bedroom | Second level | 12' x 12' | |
| Bedroom | Second level | 3.66 × 3.66 m (12' × 12') | |
| Bathroom | Second level | 4-Piece | |
| Bathroom | Main level | 3-Piece | |
| Primary Bedroom | Second level | 24' x 12' | |
| Kitchen | Main level | 8' x 11' | |
| Dining room | Main level | 12' x 8' | |
| Living room | Main level | 13' x 11' | |
| Entrance | Main level | 5' x 11' |
Location
Location is approximate. See nearby homes on the map
Listed by Royal LePage Duncan Realty Salt Spring Island.

REALTOR®, REALTORS®, and the REALTOR® logo are certification marks that are owned by REALTOR® Canada Inc. and licensed exclusively to The Canadian Real Estate Association (CREA). These certification marks identify real estate professionals who are members of CREA and who must abide by CREA’s By-Laws, Rules, and the REALTOR® Code. The MLS® trademark and the MLS® logo are owned by CREA and identify the professional real estate services provided by members of CREA.
The information contained on this site is based in whole or in part on information that is provided by members of The Canadian Real Estate Association, who are responsible for its accuracy. CREA reproduces and distributes this information as a service for its members and assumes no responsibility for its accuracy.
Similar homes nearby
See more in Salt Spring 📷 34
$895,000
5 bd3 ba2 pk2251 ft²
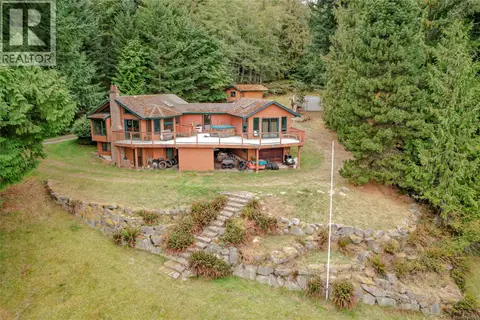
300 Walkers Hook Rd
Salt Spring, Salt Spring
Detached · MLS® 1037540 · Royal LePage Duncan Realty Salt Spring Island
 📷 18
$899,000
2 bd3 ba1 pk1635 ft²
190 Seymour Hts
Salt Spring, Salt Spring
Detached · MLS® 1048555 · Newport Realty Ltd.
 📷 33
$919,900
3 bd2 ba3 pk2281 ft²
1671 North Beach Rd
Salt Spring, Salt Spring
Detached · MLS® 1032427 · RE/MAX Camosun
 📷 58
$920,000
5 bd3 ba5 pk2662 ft²
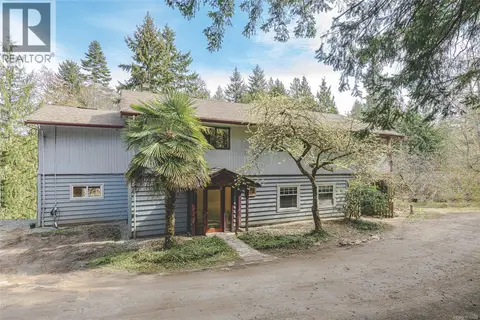
821 Fulford-Ganges Rd
Salt Spring, Salt Spring
Detached · MLS® 1030400 · Royal LePage Duncan Realty Salt Spring Island
 📷 51
$920,000
2 bd2 ba1 pk1807 ft²
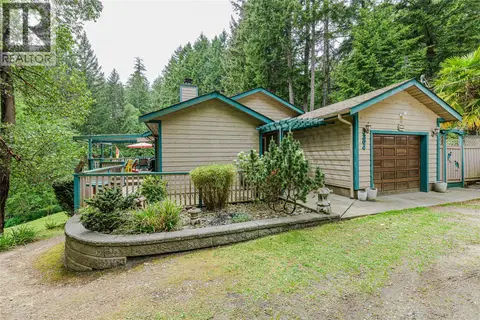
204 Cormorant Cres
Salt Spring, Salt Spring
Detached · MLS® 1037632 · Royal LePage Duncan Realty Salt Spring Island
 📷 17
$930,000
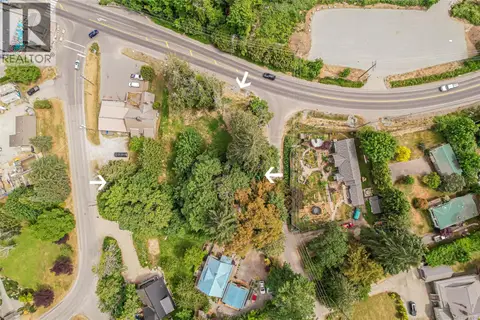
2 Drake Rd
Salt Spring, Salt Spring
Vacant Land · MLS® 1039758 · Newport Realty Ltd.
 📷 26
$935,000
3 bd2 ba2 pk1976 ft²
140 Quarry Dr
Salt Spring, Salt Spring
Detached · MLS® 1033527 · Pemberton Holmes - Salt Spring
 📷 41
$939,000
2 bd1 ba4 pk1315 ft²
1252 Isabella Point Rd
Salt Spring, Salt Spring
Detached · MLS® 1037142 · RE/MAX Salt Spring