1252 Isabella Point Rd
Salt Spring, Salt Spring, BC, V8K2T9
Listed by RE/MAX Salt Spring
$939,000
- 2 bedrooms
- 1 bathrooms
- 4 parking
- 1315 sq ft
Listed 152 days ago · MLS® 1037142
About this home
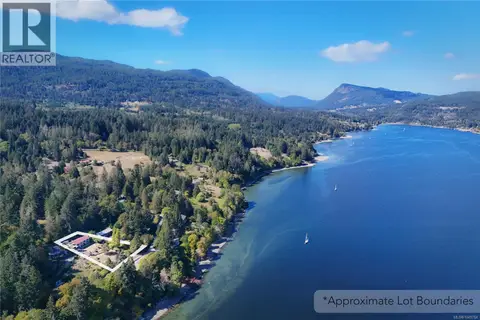
South End Privacy. Three and a half acres south facing property with 1,315 square foot two bedroom quality built home plus large workshop with 200 amp service and RV storage building. The home boosts lots of Millard windows, wood and tile floors. open plan living. There is a deer fenced yard, veggie garden, fruit trees, fig, plum apples, blueberries and more. The lower part of the property has easy access to Isabella Point Road with large trees and flat areas for more building gardens etc. Because this property is over three acres, one could build a guest cottage, studio and other building. (id:66966)
Details
- Type
- Detached
- Style
- Westcoast
- Size
- 1315 sq ft
- Property tax
- $3,901
- Neighbourhood
- Salt Spring
- Municipality
- Salt Spring
Interior
- Fireplace
- Yes
- Appliances
- Washer, Refrigerator, Dryer
Heating, cooling and services
- Heating
- Electric, Wood
Building and exterior
- Style
- Westcoast
- Year built
- 1997
Parking
- Total parking
- 4
Rooms
| Room | Level | Size | Features |
|---|---|---|---|
| Porch | Lower level | 2.74 × 1.22 m (9' × 4') | |
| Entrance | Main level | 2.13 × 1.22 m (7' × 4') | |
| Laundry room | Lower level | 1.83 × 2.74 m (6' × 9') | |
| Workshop | Lower level | 14' | |
| Dining room | Main level | 5.18 × 5.79 m (17' × 19') | |
| Bedroom | Main level | 15'0 x 8'6 | |
| Bathroom | Main level | 4-Piece | |
| Primary Bedroom | Lower level | 4.57 × 2.74 m (15' × 9') | |
| Kitchen | Main level | 3.05 × 2.74 m (10' × 9') | |
| Living room | Main level | 16' |
Location
Location is approximate. See nearby homes on the map
Listed by RE/MAX Salt Spring.

REALTOR®, REALTORS®, and the REALTOR® logo are certification marks that are owned by REALTOR® Canada Inc. and licensed exclusively to The Canadian Real Estate Association (CREA). These certification marks identify real estate professionals who are members of CREA and who must abide by CREA’s By-Laws, Rules, and the REALTOR® Code. The MLS® trademark and the MLS® logo are owned by CREA and identify the professional real estate services provided by members of CREA.
The information contained on this site is based in whole or in part on information that is provided by members of The Canadian Real Estate Association, who are responsible for its accuracy. CREA reproduces and distributes this information as a service for its members and assumes no responsibility for its accuracy.
Similar homes nearby
See more in Salt Spring 📷 26
$935,000
3 bd2 ba2 pk1976 ft²
140 Quarry Dr
Salt Spring, Salt Spring
Detached · MLS® 1033527 · Pemberton Holmes - Salt Spring
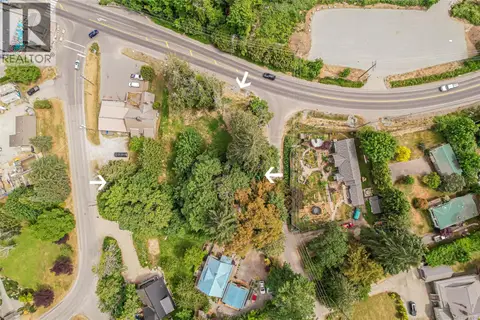 📷 17
$930,000
2 Drake Rd
Salt Spring, Salt Spring
Vacant Land · MLS® 1039758 · Newport Realty Ltd.
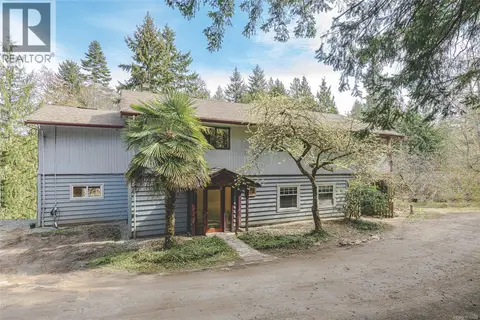 📷 58
$920,000
5 bd3 ba5 pk2662 ft²
821 Fulford-Ganges Rd
Salt Spring, Salt Spring
Detached · MLS® 1030400 · Royal LePage Duncan Realty Salt Spring Island
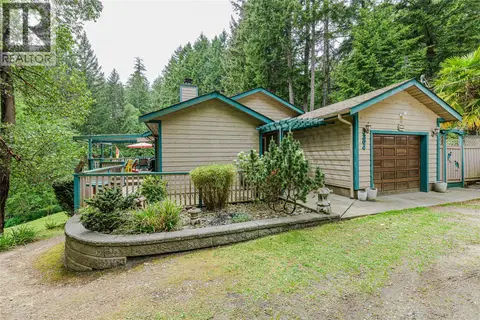 📷 51
$920,000
2 bd2 ba1 pk1807 ft²
204 Cormorant Cres
Salt Spring, Salt Spring
Detached · MLS® 1037632 · Royal LePage Duncan Realty Salt Spring Island
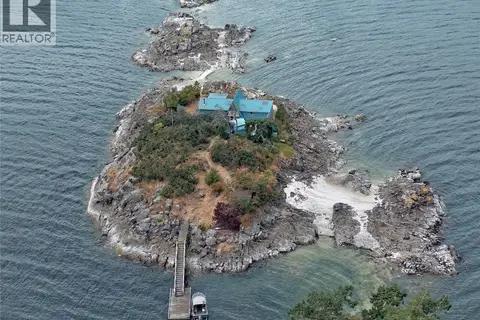 📷 34
$965,000
1 bd1 ba896 ft²
Lot A Twilight Island
Salt Spring, Salt Spring
Detached · MLS® 1028894 · Sotheby's International Realty Canada SSI
 📷 84
$969,000
5 bd3 ba2 pk2309 ft²
226 roland Rd
Salt Spring, Salt Spring
Detached · MLS® 1049764 · Macdonald Realty Salt Spring Island
 📷 46
$975,000
4 bd4 ba4 pk3165 ft²
131 Pallot Way
Salt Spring, Salt Spring
Detached · MLS® 1038498 · Macdonald Realty Salt Spring Island
 📷 18
$899,000
2 bd3 ba1 pk1635 ft²
190 Seymour Hts
Salt Spring, Salt Spring
Detached · MLS® 1048555 · Newport Realty Ltd.