381 Sora Park SE
Hotchkiss, Calgary, AB, T3S1C4
Listed by Bode Platform Inc.
$681,885
- 3 bedrooms
- 3 bathrooms
- 4 parking
- 1916 sq ft
Listed 62 days ago · MLS® A2338925
About this home
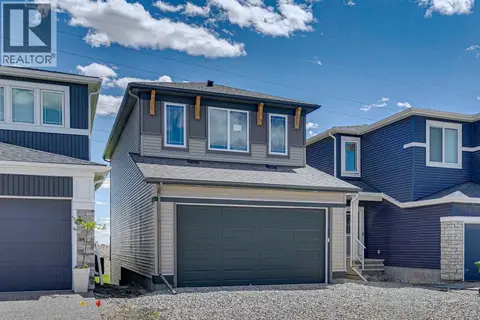
Secure an early opportunity in Sora with the Birkley 3, a thoughtfully designed front attached garage home offering 1,919 sq. ft., 3 beds & 2.5 baths. This pre-construction home blends everyday comfort with stylish finishes, including additional windows for a bright, open feel, an electric fireplace in the great room, LVP throughout the main floor & wet areas, plus quartz countertops with undermount sinks. The kitchen is designed for both function & gathering, featuring stainless steel appliances with chimney hoodfan, electric range, built-in microwave appliance tower, Silgranit sink, island with eating ledge & walk-in pantry. Upstairs, a vaulted bonus room adds airy family space, while the primary bedroom includes a WIC with motion sensor light & a 4-piece ensuite with dual sinks & fiberglass shower. Both secondary bedrooms also include WICs. A side entrance adds future flexibility, all near Sora’s wetland pond, playgrounds & abundant greenspace. This energy-efficient home is Built Green certified and includes triple-pane windows, a high-efficiency furnace, and a solar chase for a solar-ready setup. With blower door testing, plus an electric car charger rough-in, it’s designed for sustainable, future-forward living. Featuring a full range of smart home technology, this home includes a programmable thermostat, ring camera doorbell, smart front door lock, smart and motion-activated switches—all seamlessly controlled via an Amazon Alexa touchscreen hub. Photos are representative. (id:66966)
Details
- Type
- Detached
- Size
- 1916 sq ft
- Basement
- Unfinished, Full, Separate entrance
- Garage
- Garage
- Neighbourhood
- Hotchkiss
- Municipality
- Calgary
Interior
- Bedrooms
- 3 above ground
- Fireplace
- Yes
- Appliances
- Refrigerator, Range - Electric, Dishwasher, Microwave, Hood Fan, Water Heater - Tankless
- Flooring
- Carpeted, Vinyl Plank
Heating, cooling and services
- Heating
- Forced air, Natural gas
Building and exterior
- Year built
- 2026
- Exterior
- Wood frame
- Foundation
- Poured Concrete
- Outdoor
- Stone, Vinyl siding
Parking
- Total parking
- 4
- Driveway and parking
- Attached Garage
Rooms
| Room | Level | Size | Features |
|---|---|---|---|
| 2pc Bathroom | Main level | ||
| 4pc Bathroom | Upper Level | ||
| 4pc Bathroom | Upper Level | ||
| Dining room | Main level | 13.33 Ft x 8.58 Ft | |
| Great room | Main level | 13.33 Ft x 12.00 Ft | |
| Kitchen | Main level | 14.25 Ft x 10.58 Ft | |
| Primary Bedroom | Upper Level | 13.58 Ft x 11.67 Ft | |
| Bedroom | Upper Level | 11.08 Ft x 9.83 Ft | |
| Bedroom | Upper Level | 11.83 Ft x 12.25 Ft | |
| Bonus Room | Upper Level | 13.67 Ft x 14.58 Ft |
Location
Location is approximate. See nearby homes on the map
Listed by Bode Platform Inc..

REALTOR®, REALTORS®, and the REALTOR® logo are certification marks that are owned by REALTOR® Canada Inc. and licensed exclusively to The Canadian Real Estate Association (CREA). These certification marks identify real estate professionals who are members of CREA and who must abide by CREA’s By-Laws, Rules, and the REALTOR® Code. The MLS® trademark and the MLS® logo are owned by CREA and identify the professional real estate services provided by members of CREA.
The information contained on this site is based in whole or in part on information that is provided by members of The Canadian Real Estate Association, who are responsible for its accuracy. CREA reproduces and distributes this information as a service for its members and assumes no responsibility for its accuracy.
Similar homes nearby
See more in Calgary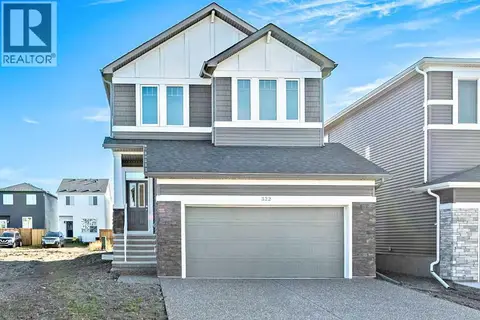 📷 28
$674,413
4 bd3 ba2 pk2109 ft²
322 Hotchkiss Common SE
Hotchkiss, Calgary
Basement suite
Detached · MLS® A2352707 · RE/MAX Landan Real Estate
 📷 31
$689,900
3 bd3 ba4 pk2079 ft²
374 Hotchkiss Manor SE
Hotchkiss, Calgary
Detached · MLS® A2321412 · Real Broker
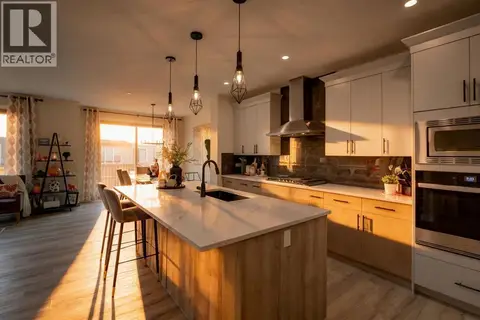 📷 46
$695,000
3+1 bd4 ba4 pk2277 ft²
43 Hotchkiss Row SE
Hotchkiss, Calgary
Basement suite
Detached · MLS® A2352079 · LPT Realty
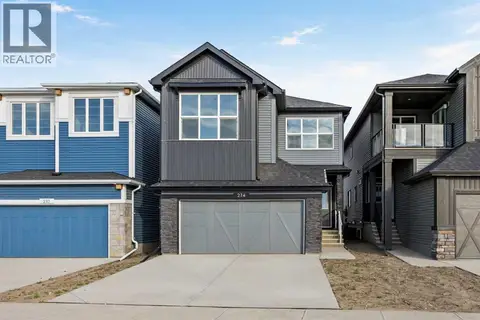 📷 48
$698,810
4 bd3 ba4 pk2330 ft²
214 Sora Way SE
Hotchkiss, Calgary
Basement suite
Detached · MLS® A2349503 · eXp Realty
 📷 35
$664,890
3 bd3 ba4 pk2042 ft²
546 Hotchkiss Manor
Hotchkiss, Calgary
Basement suite
Detached · MLS® A2308251 · Bode Platform Inc.
 📷 42
$699,305
4 bd3 ba4 pk2260 ft²
73 Sora Gardens SE
Hotchkiss, Calgary
Basement suite
Detached · MLS® A2350705 · Bode Platform Inc.
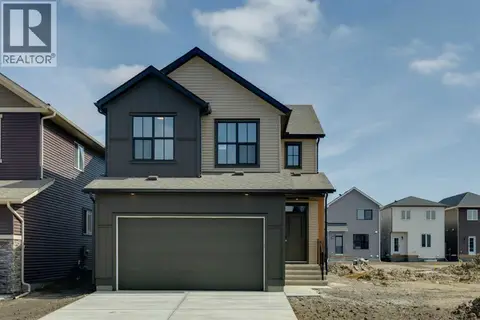 New
📷 35
$699,900
3 bd3 ba4 pk2146 ft²
302 Hotchkiss Common SE
Hotchkiss, Calgary
Detached · MLS® A2353473 · Real Broker
 📷 42
$649,900
3 bd3 ba4 pk1793 ft²
386 Hotchkiss Manor SE
Hotchkiss, Calgary
Detached · MLS® A2321204 · Real Broker