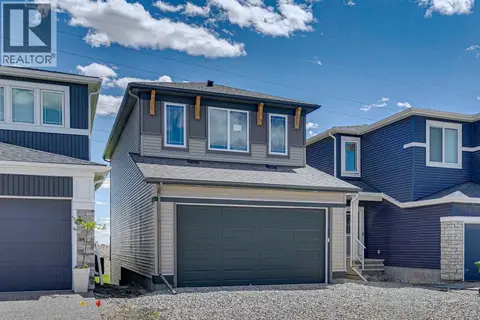
374 Hotchkiss Manor SE
Hotchkiss, Calgary, AB, T3S0J9
Listed by Real Broker
$689,900
- 3 bedrooms
- 3 bathrooms
- 4 parking
- 2079 sq ft
Listed 128 days ago · MLS® A2321412
About this home
Welcome to the Kalara at 374 Hotchkiss Manor SE, a stylish, functional home designed for modern living. The open-concept main floor flows into an upper bonus space, ideal for families or working from home.Enjoy a bright walkout basement with added windows and a full-width rear deck for outdoor entertaining. Features include triple-pane windows, 1 ¼" quartz countertops throughout, and durable luxury vinyl plank flooring.The kitchen offers two-tone cabinetry, a chimney hood fan, and built-in microwave. Upstairs, a painted spindle railing and a main bath with an additional sink add everyday convenience.Located in the vibrant community of Hotchkiss, you’ll appreciate quick access to Deerfoot Trail, Stoney Trail, and Macleod Trail, along with close proximity to shopping, dining, and everyday amenities. Enjoy over 51 acres of parks, pathways, and wetlands, offering year-round outdoor recreation. This is your opportunity to own a brand-new home in a community that combines natural beauty with urban convenience. First-time buyers may be eligible for a GST rebate—contact your Realtor® or sales team for more information. (id:66966)
Details
- Type
- Detached
- Size
- 2079 sq ft
- Basement
- Unfinished, Full
- Garage
- Garage
- Neighbourhood
- Hotchkiss
- Municipality
- Calgary
Interior
- Bedrooms
- 3 above ground
- Fireplace
- No
- Appliances
- Refrigerator, Dishwasher, Stove, Microwave, Hood Fan, Garage door opener
- Flooring
- Carpeted, Vinyl Plank
Heating, cooling and services
- Heating
- Forced air
Building and exterior
- Year built
- 2026
- Foundation
- Poured Concrete
- Outdoor
- Vinyl siding
Parking
- Total parking
- 4
- Driveway and parking
- Attached Garage
Rooms
| Room | Level | Size | Features |
|---|---|---|---|
| 2pc Bathroom | Main level | 5.75 Ft x 6.17 Ft | |
| Office | Main level | 9.92 Ft x 12.58 Ft | |
| Dining room | Main level | 10.92 Ft x 10.00 Ft | |
| Kitchen | Main level | 10.17 Ft x 15.50 Ft | |
| Living room | Main level | 12.92 Ft x 12.83 Ft | |
| 5pc Bathroom | Second level | 10.83 Ft x 6.17 Ft | |
| 5pc Bathroom | Second level | 17.75 Ft x 6.17 Ft | |
| Bedroom | Second level | 11.17 Ft x 9.50 Ft | |
| Bedroom | Second level | 11.08 Ft x 9.50 Ft | |
| Primary Bedroom | Second level | 17.42 Ft x 12.08 Ft |
Location
Location is approximate. See nearby homes on the map
Listed by Real Broker.

REALTOR®, REALTORS®, and the REALTOR® logo are certification marks that are owned by REALTOR® Canada Inc. and licensed exclusively to The Canadian Real Estate Association (CREA). These certification marks identify real estate professionals who are members of CREA and who must abide by CREA’s By-Laws, Rules, and the REALTOR® Code. The MLS® trademark and the MLS® logo are owned by CREA and identify the professional real estate services provided by members of CREA.
The information contained on this site is based in whole or in part on information that is provided by members of The Canadian Real Estate Association, who are responsible for its accuracy. CREA reproduces and distributes this information as a service for its members and assumes no responsibility for its accuracy.
Similar homes nearby
See more in Calgary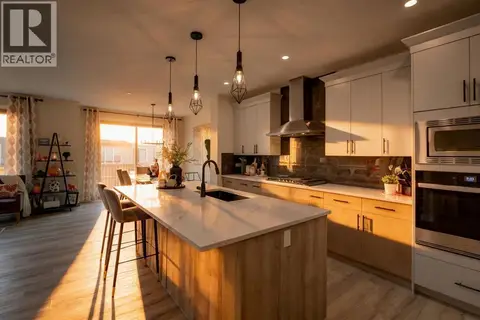 📷 46
$695,000
3+1 bd4 ba4 pk2277 ft²
43 Hotchkiss Row SE
Hotchkiss, Calgary
Basement suite
Detached · MLS® A2352079 · LPT Realty
 📷 10
$681,885
3 bd3 ba4 pk1916 ft²
381 Sora Park SE
Hotchkiss, Calgary
Basement suite
Detached · MLS® A2338925 · Bode Platform Inc.
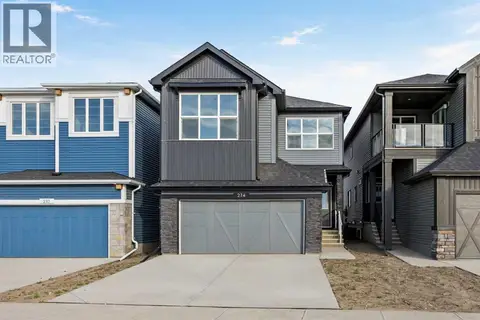 📷 48
$698,810
4 bd3 ba4 pk2330 ft²
214 Sora Way SE
Hotchkiss, Calgary
Basement suite
Detached · MLS® A2349503 · eXp Realty
 📷 42
$699,305
4 bd3 ba4 pk2260 ft²
73 Sora Gardens SE
Hotchkiss, Calgary
Basement suite
Detached · MLS® A2350705 · Bode Platform Inc.
 New
📷 35
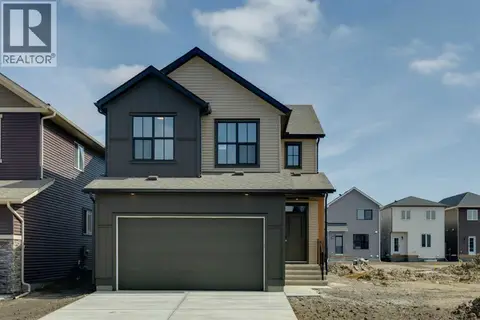
$699,900
3 bd3 ba4 pk2146 ft²
302 Hotchkiss Common SE
Hotchkiss, Calgary
Detached · MLS® A2353473 · Real Broker
 📷 28
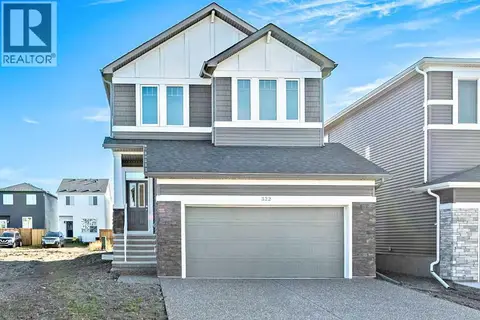
$674,413
4 bd3 ba2 pk2109 ft²
322 Hotchkiss Common SE
Hotchkiss, Calgary
Basement suite
Detached · MLS® A2352707 · RE/MAX Landan Real Estate
 📷 35
$664,890
3 bd3 ba4 pk2042 ft²
546 Hotchkiss Manor
Hotchkiss, Calgary
Basement suite
Detached · MLS® A2308251 · Bode Platform Inc.
 📷 42
$649,900
3 bd3 ba4 pk1793 ft²
386 Hotchkiss Manor SE
Hotchkiss, Calgary
Detached · MLS® A2321204 · Real Broker