38 Wilson Road
Riverview, NB, E1B2W1
Listed by RE/MAX Sackville Realty
$469,900
- 3+2 bedrooms
- 3 bathrooms
- 2394 sq ft
Listed 13 days ago · MLS® NB149303
About this home
FULLY UPDATED / IN-LAW SUITE POTENTIAL / ATTACHED DOUBLE GARAGE / EAST RIVERVIEW LOCATION! Welcome to this updated two-storey home in the desirable east end of Riverview, a family-friendly neighbourhood close to parks, schools, and everyday amenities. Step inside to a bright and welcoming layout designed for comfortable family living. The main floor offers spacious living areas perfect for gathering and entertaining, along with the convenience of a half bathroom for guests. Upstairs youll find generously sized bedrooms and a full bathroom providing plenty of space for the whole family. The fully finished basement adds excellent flexibility, featuring two bedrooms, a full three-piece bathroom, its own kitchen, laundry, and a separate entrance, making it ideal for an in-law suite, extended family living, or private guest accommodations. Outside, the fully fenced backyard offers great space for kids, pets, and entertaining, while the attached double garage is fully finished and heated for year-round comfort. Recent updates include 2 ductless heat-pumps (2026), refreshed exterior curb appeal (2025), brand-new paved driveway (2025), waterproof laminate flooring throughout the home including the basement (2025), freshly painted walls, ceilings and trim, modern light fixtures (2025), a new main floor half bathroom (2025), basement kitchen (2025), new laundry machines (2025), new basement egress windows (2025), and a sealed garage floor (2025). Contact your favourite REALTOR® for your appointment to view. (id:66966)
Details
- Type
- Detached
- Style
- 2 Level
- Size
- 2394 sq ft
- Garage
- Garage
- Property tax
- $8,059
- Municipality
- Riverview
Interior
- Bedrooms
- 3 above ground + 2 below
- Fireplace
- Gas, Conventional
- Flooring
- Tile, Laminate, Ceramic
Heating, cooling and services
- Heating
- Heat Pump, Baseboard heaters, Electric, Propane
- Air conditioning
- Heat Pump
- Water and sewer
- Municipal sewage system
Building and exterior
- Style
- 2 Level
- Foundation
- Concrete
- Outdoor
- Wood, Brick
Parking
- Driveway and parking
- Attached Garage, Garage, Heated Garage
Rooms
| Room | Level | Size | Features |
|---|---|---|---|
| Storage | Basement | 7'3'' x 8'10'' | |
| Bedroom | Basement | 16'9'' x 11'11'' | |
| Bedroom | Basement | 9'3'' x 11'6'' | |
| Living room | Basement | 11'6'' x 18'11'' | |
| 3pc Bathroom | Basement | 7'3'' x 5'11'' | |
| Kitchen | Basement | 7'3'' x 8'10'' | |
| Bedroom | Second level | 10'4'' x 12'11'' | |
| Bedroom | Second level | 9'7'' x 10'5'' | |
| Primary Bedroom | Second level | 13'9'' x 12'11'' | |
| 4pc Bathroom | Second level | 8'1'' x 18'6'' | |
| Dining nook | Main level | 5'9'' x 4'11'' | |
| Living room | Main level | 12'2'' x 22'7'' | |
| Kitchen | Main level | 8'1'' x 18'6'' | |
| Foyer | Main level | 7'2'' x 10'0'' |
Location
Location is approximate. See nearby homes on the map
Listed by RE/MAX Sackville Realty.

REALTOR®, REALTORS®, and the REALTOR® logo are certification marks that are owned by REALTOR® Canada Inc. and licensed exclusively to The Canadian Real Estate Association (CREA). These certification marks identify real estate professionals who are members of CREA and who must abide by CREA’s By-Laws, Rules, and the REALTOR® Code. The MLS® trademark and the MLS® logo are owned by CREA and identify the professional real estate services provided by members of CREA.
The information contained on this site is based in whole or in part on information that is provided by members of The Canadian Real Estate Association, who are responsible for its accuracy. CREA reproduces and distributes this information as a service for its members and assumes no responsibility for its accuracy.
Similar homes nearby
See more in Riverview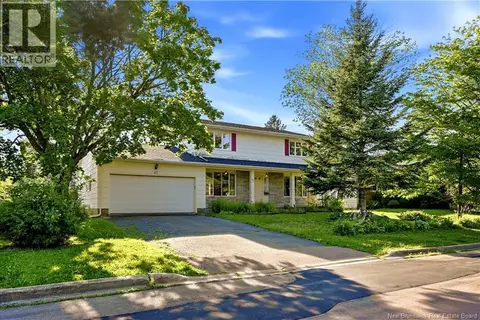 📷 50
$465,000
4+1 bd3 ba2785 ft²
42 Wallace Court
Riverview
Detached · MLS® NB145444 · Royal LePage Atlantic
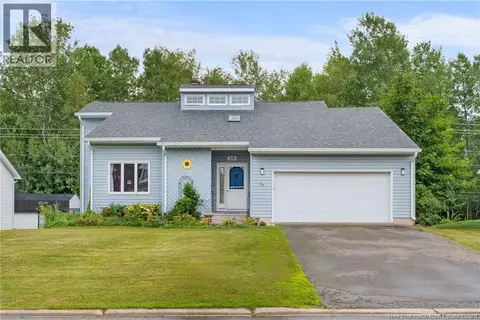 📷 50
$474,900
3+1 bd3 ba2500 ft²
59 McDowell Avenue
Riverview
Detached · MLS® NB145601 · Real Broker
 📷 8
$460,000
2 bd2 ba1362 ft²
119 Rosebank Crescent
Riverview
Link · MLS® NB128605 · PG Direct Realty Ltd.
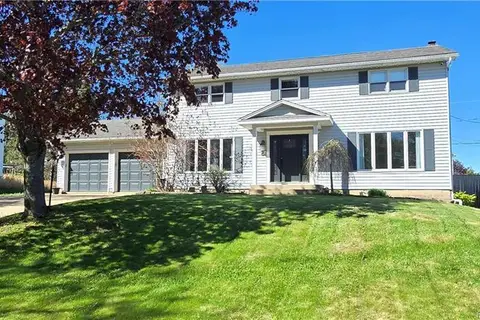 📷 43
$459,900
4 bd4 ba3035 ft²
6 Braden Street
Riverview
Detached · MLS® NB143246 · Real Broker
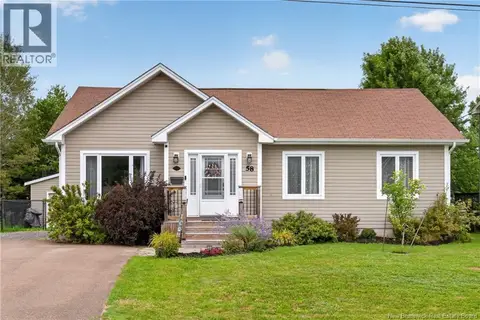 📷 35
$479,900
3+1 bd2 ba2260 ft²
58 Berwick Street
Riverview
Detached · MLS® NB147149 · EXIT Realty Associates
 📷 50
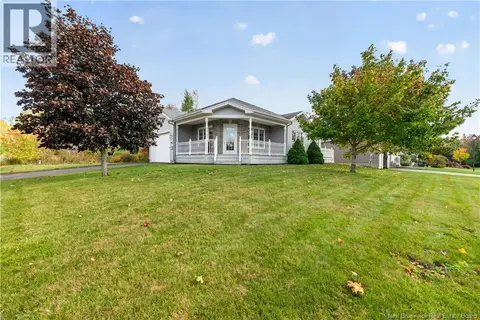
$459,900
2+1 bd2 ba2024 ft²
3 Eastgate Court
Riverview
Single Family · MLS® NB149608 · Keller Williams Capital Realty
 📷 41
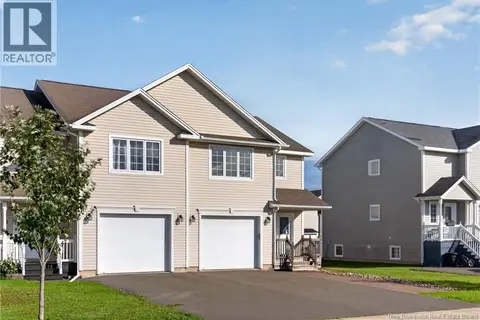
$445,000
3 bd4 ba2123 ft²
88 Harmony Drive
Riverview
Single Family · MLS® NB147794 · eXp Realty
 📷 2
$495,000
2 bd2 ba1275 ft²
233 Dickey Boulevard
Riverview
Detached · MLS® NB138183 · RE/MAX Avante