38 Wheeler Avenue
St. Patrick's Ward, Guelph, N1E 5M9
$1,599,900
- 5+1 bedrooms
- 6 bathrooms
- 5 parking
- 3500-5000 sq ft
Listed 4 days ago · MLS® X14087676
About this home
Custom 5+1 bdrm, 5.1 bath home W/2-bdrm in-law suite backing onto tree-lined park in one of the city's most convenient locations! Renovated W/major addition completed in 2018 this one-of-a-kind home blends high-end design, functionality, eco-conscious efficiency & flexibility for families, multi-generational living or professional use. Nestled between Downtown, UofG & Innovation District, it offers a park-like setting without sacrificing walkable access. Open-concept living offers 10ft ceilings, heated concrete floors, wood details from original home, oversized European tilt-&-turn windows & clear sightlines to the park. Kitchen W/custom cabinetry, quartz counters, brick backsplash from original home, P/O butcher block, premium appliances & breakfast bar W/seating for 8+. Kitchen flows into dining & living areas while large 12ft sliding doors open to backyard. 2pc bath & W/I closet complete the level. Upstairs primary bdrm with W/I closet & sep dressing room W/custom B/Is & makeup counter. Dbl French tilt-&-turn door opens to covered balcony overlooking backyard & mature trees. Ensuite W/dual-sink vanity, W/I shower, water closet & programmable heated towel rack. 2nd primary bdrm has its own 3pc bath & balcony access. Space can be converted into 2 bdrms if desired! 2 add'l bdrms, 4pc bath & 2nd-floor laundry complete upper level. Original portion of the home has been converted into 2-level, 2-bdrm, 2-bath suite W/sep front ent. Main level W/living room, wet bar, bdrm & 4pc bath. Lower level has rec room, add'l bdrm, 3pc bath &laundry. Set on 62ft lot & backs onto secluded park W/mature trees, new playground & no car access. 2-tier Siberian Larch patio W/covered area & 4 quick-release natural gas hookups plus 5th on upper balcony. Landscaping is low-maintenance & tucked away is fully fenced red brick courtyard. Heated 1.5-car garage W/9ft ceilings & workshop. 15-min walk to Downtown's restaurants, cafés, nightlife, shops, trails, GO Station & 5-min drive to UofG
Details
- Type
- Detached
- Style
- 2-Storey
- Age
- 51-99 years
- Size
- 3500-5000 sq ft
- Lot
- 62 × 85.41 ft
- Basement
- Finished, Full
- Garage
- Attached
- Kitchens
- 1
- Property tax
- $14,944 (2026)
- Neighbourhood
- St. Patrick's Ward
- Municipality
- Guelph
- Price per sq ft
- ~$376 (32% below detached houses in St. Patrick's Ward, $554)
Interior
- Bedrooms
- 5 above ground + 1 below
- Bathrooms
- 1 × 4-piece (main), 1 × 2-piece (main), 2 × 4-piece (second), 1 × 3-piece (second), 1 × 3-piece (basement)
- Rooms
- 16 above ground + 3 below
- Family room or den
- Yes
- Fireplace
- No
- Features
- ERV/HRV, Water Heater Owned
Heating, cooling and services
- Heating
- Forced Air, Gas
- Air conditioning
- Central Air
- Water and sewer
- Sewer
Building and exterior
- Style
- 2-Storey
- Exterior
- Brick, Vinyl Siding
- Roof
- Asphalt Shingle
- Foundation
- Concrete
- Age
- 51-99 years
- Faces
- South
- Outdoor
- Deck, Lighting, Landscape Lighting
Parking
- Garage spaces
- 1.5
- Total parking
- 5
- Driveway and parking
- Private Double
Lot
- Size
- 62 × 85.41 ft (rectangular)
- Acreage
- < .50
More
- Possession
- Flexible
- Nearby
- Park, Public Transit, Rec./Commun.Centre, School, Library, Place Of Worship
- Cross street
- Elizabeth St
Rooms
| Room | Level | Size | Features |
|---|---|---|---|
| Foyer | Main | 3.05 × 2.31 m (10' × 7'7") | |
| Family Room | Main | 8.56 × 7.26 m (28'1" × 23'10") | |
| Kitchen | Main | 6.17 × 3.94 m (20'3" × 12'11") | |
| Living Room | Main | 4.88 × 3.56 m (16' × 11'8") | |
| Study | Main | 2.59 × 1.55 m (8'6" × 5'1") | |
| Bedroom 5 | Main | 3.71 × 3.07 m (12'2" × 10'1") | |
| Primary Bedroom | Second | 5.77 × 5.72 m (18'11" × 18'9") | |
| Sitting | Second | 4.34 × 2.95 m (14'3" × 9'8") | |
| Bedroom 2 | Second | 7.57 × 5.11 m (24'10" × 16'9") | |
| Bedroom 3 | Second | 5.56 × 4.75 m (18'3" × 15'7") | |
| Bedroom 4 | Second | 4.09 × 3.07 m (13'5" × 10'1") | |
| Family Room | Basement | 5.11 × 3.43 m (16'9" × 11'3") | |
| Bedroom | Basement | 3.99 × 3.51 m (13'1" × 11'6") | Laminate, Window |
| Bathroom | Main | 4 Pc Bath | |
| Bathroom | Main | 2 Pc Bath | |
| Bathroom | Second | 4 Pc Bath | |
| Bathroom | Second | 4 Pc Bath | |
| Bathroom | Second | 3 Pc Bath | |
| Bathroom | Basement | 3 Pc Bath |
History of this address
4 earlier listings at this address, with sold and leased prices. Create a free account or sign in to see them.
Location
Location is approximate. See nearby homes on the map
Recent sales nearby
See what similar homes within 1 km sold for in the last year. Create a free account or sign in to see them.
The neighbourhood
Getting around Somewhat walkable
No subway, LRT or GO station within a short trip.
Within a 10-minute walk: 1 grocery store, 11 cafés and restaurants, 9 parks. Nearest grocery: Angelino's Fresh Choice Market (200 m). Nearest park: Mico Valeriote Park (50 m).
Schools nearby
Elementary
- Sacred Heart Catholic School Catholic
EQAO: Gr 6 reading 92%, math 68%8 min walk - John Galt Public School
EQAO: Gr 6 reading 88%, math 38%14 min walk - St. John Catholic Elementary School Catholic
EQAO: Gr 6 reading 85%, math 25%15 min walk - King George Public School
EQAO: Gr 6 reading 100%, math 89%16 min walk
Secondary
- St. James Catholic High School Catholic
EQAO: Gr 9 math 44%, literacy test 85%15 min walk - John F. Ross Collegiate and Vocational Institute
EQAO: Gr 9 math 76%, literacy test 90%1.3 km - Guelph Collegiate and Vocational Institute
EQAO: Gr 9 math 71%, literacy test 91%2.2 km
EQAO: share of students meeting the provincial standard (2024–25). Ontario average: Gr 6 reading 86%, math 51%; Gr 9 math 55%; literacy test 83%.
Closest schools, not school zones. Check which school serves this address with the school board before relying on it.
Who lives here postal area N1E
- Owners / renters
- 74% / 26%
- Median household income
- $96,000
- Average age
- 40
- Children under 15
- 18%
- Homes
- 56% detached, 5% high-rise
- Commute by transit
- 3%
- Population
- 44,799
Languages spoken most at home besides English: Punjabi (Panjabi) 0.7%, Italian 0.7%, Tagalog (Pilipino, Filipino) 0.5%, Polish 0.5%.
Safety
Crime Severity Index for Guelph police: 58 vs 57 for Ontario (2025).
Police-reported figures for the whole police service area, not this street. Rates use the area’s resident population.
Distances are approximate. Places © OpenStreetMap contributors. Neighbourhood figures: Statistics Canada, 2021 Census. School results: EQAO via Ontario Data Catalogue (Open Government Licence – Ontario). Crime Severity Index: Statistics Canada.
Living here
Commute
To downtown Kitchener: 24 km. Transit times · Driving times
Noise 1 source nearby
- 🚆 Rail line (Goderich Subdivision)150 m
Distances from the map, not noise measurements. Visit at rush hour to judge for yourself.
Internet High-speed
50/10 Mbps or faster available here by cable, fibre or DSL (the federal high-speed target).
From the federal broadband map. Check exact speeds and providers for the address.
Roads, rail, airports and planned stations © OpenStreetMap contributors. Internet: Innovation, Science and Economic Development Canada, National Broadband Data.
Listed by RE/MAX Real Estate Centre Inc.
Listing information provided by PropTx Innovations Inc. and TRREB; deemed reliable but not guaranteed accurate by PropTx.
Similar homes nearby
See more in Guelph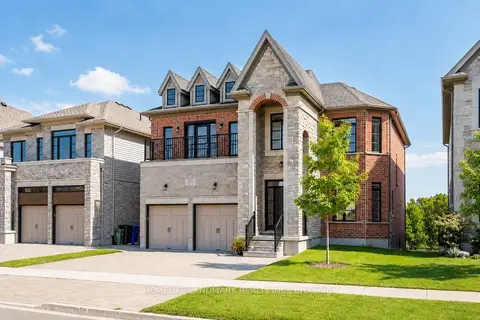
$1,599,950
4+2 bd6 ba5 pk3500-5000 ft²
283 Macalister Boulevard
Kortright East, Guelph
Detached · MLS® X13783622 · HOMELIFE LANDMARK REALTY INC.
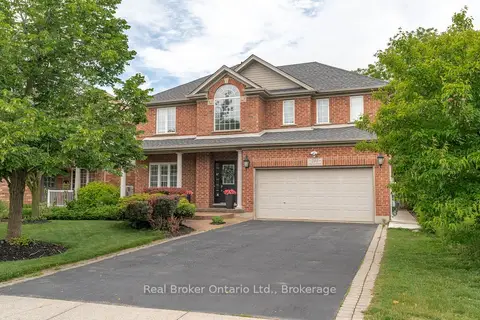
$1,599,000
4+2 bd5 ba6 pk2500-3000 ft²
280 Farley Drive
Pineridge/Westminster Woods, Guelph
Detached · MLS® X13788614 · Real Broker Ontario Ltd.
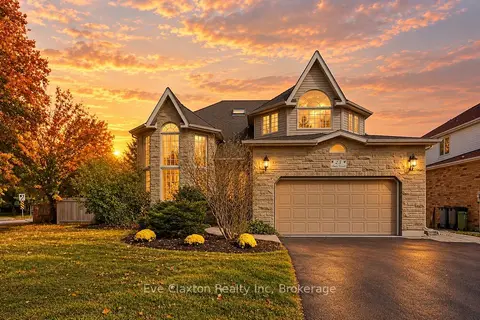
$1,598,000
5+3 bd4 ba6 pk2500-3000 ft²
25 AMALIA Crescent
Pineridge/Westminster Woods, Guelph
Detached · MLS® X14027702 · Eve Claxton Realty Inc
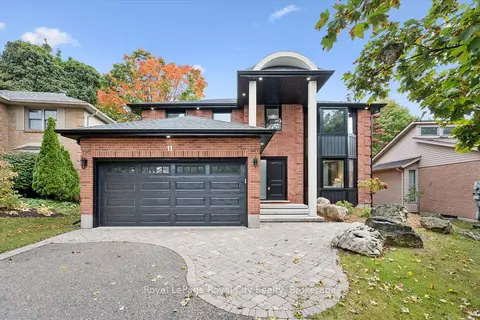
$1,565,000
5 bd4 ba4 pk2000-2500 ft²
11 Bridlewood Drive
Kortright Hills, Guelph
Detached · MLS® X13862380 · Royal LePage Royal City Realty
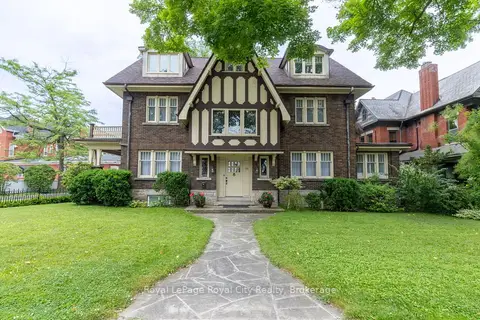
$1,690,000
5+1 bd5 ba3 pk3500-5000 ft²
76 London Road W
Exhibition Park, Guelph
Detached · MLS® X13214914 · Royal LePage Royal City Realty
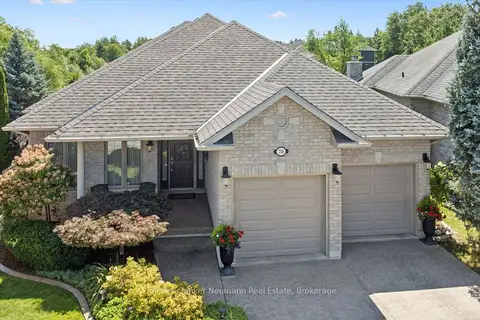
$1,499,999
2+2 bd3 ba4 pk2000-2500 ft²
70 Bathgate Drive
Kortright East, Guelph
Detached · MLS® X13660754 · Coldwell Banker Neumann Real Estate
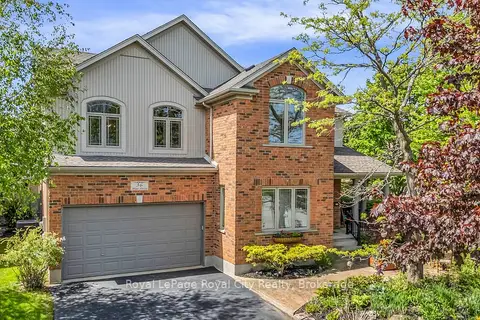
$1,499,900
5+1 bd5 ba6 pk3500-5000 ft²
36 Blair Drive
Pineridge/Westminster Woods, Guelph
Detached · MLS® X13860936 · Royal LePage Royal City Realty
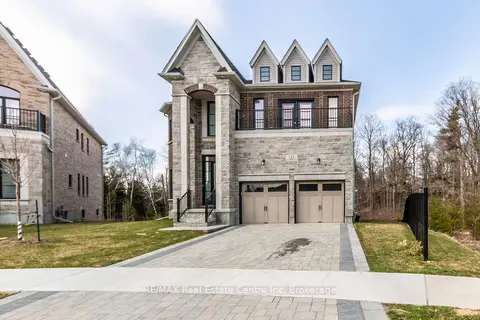
$1,699,999
0+3 bd4 ba6 pk2500-3000 ft²
143 E Ambrous Crescent
Kortright East, Guelph
Detached · MLS® X13856608 · RE/MAX Real Estate Centre Inc, Brokerage