11 Bridlewood Drive
Kortright Hills, Guelph, N1G 4A5
$1,565,000
- 5 bedrooms
- 4 bathrooms
- 4 parking
- 2000-2500 sq ft
Listed 15 days ago · MLS® X13862380
About this home
Exceptional curb appeal, exquisite finishes and thoughtful design come together at 11 Bridlewood Drive in Guelph's sought-after Kortright Hills neighbourhood. Immaculate from the outside in, this stunning Black Haven Homes custom renovation offers a modern, functional layout with an incredible attention to detail throughout. The main floor is anchored by a spacious bedroom with built-in storage and a cleverly concealed 3-piece ensuite, ideal for guests or flexible family living. The open-concept kitchen and living areas flow seamlessly together, featuring pot lights, beautiful wood detailing and a cozy fireplace. The showstopping kitchen offers a large island, abundant cabinetry, elegant gold hardware and a hidden walk-in pantry providing exceptional additional storage and the perfect spot to keep small appliances tucked away. A convenient 2-piece bathroom completes the main level. Upstairs, four spacious bedrooms provide room for the whole family, including an impressive primary suite with a stunning textured feature wall, large walk-in closet and luxurious 4-piece ensuite featuring a wet room and skylight. A second skylit 4-piece bathroom and convenient upper-level laundry complete the thoughtfully designed second floor. Step outside to an incredible covered patio designed for year-round enjoyment, complete with a fireplace and ceiling fan, overlooking an expansive green backyard. Stylish, sophisticated and completely move-in ready, this exceptional home truly has it all.
Details
- Type
- Detached
- Style
- 2-Storey
- Size
- 2000-2500 sq ft
- Lot
- 46.67 × 135.7 ft
- Basement
- Unfinished
- Garage
- Attached
- Kitchens
- 1
- Property tax
- $8,051 (2026)
- Neighbourhood
- Kortright Hills
- Municipality
- Guelph
- Price per sq ft
- $696 (24% above detached houses in Guelph, $561)
Interior
- Bedrooms
- 5 above ground
- Bathrooms
- 1 × 2-piece (main), 1 × 3-piece (main), 1 × 4-piece (second), 1 × 4-piece (second)
- Rooms
- 15 above ground + 3 below
- Family room or den
- Yes
- Fireplace
- Family Room, Natural Gas, Rec Room
- Features
- Auto Garage Door Remote, Central Vacuum, Countertop Range, Floor Drain, Guest Accommodations, Sump Pump, Upgraded Insulation, Water Heater, Water Meter, Water Softener, Water Treatment
Heating, cooling and services
- Heating
- Forced Air, Gas
- Air conditioning
- Central Air
- Water and sewer
- Sewer
Building and exterior
- Style
- 2-Storey
- Exterior
- Brick, Vinyl Siding
- Roof
- Asphalt Shingle
- Foundation
- Poured Concrete
- Faces
- East
- Outdoor
- Fence - Full, Gazebo
Parking
- Garage spaces
- 2
- Total parking
- 4
Lot
- Size
- 46.67 × 135.7 ft
More
- Possession
- Flexible
- Nearby
- Park, Public Transit, School Bus Route, School, Place Of Worship
- Cross street
- Woodland Glen Dr & Bridlewood Dr
Rooms
| Room | Level | Size | Features |
|---|---|---|---|
| Bathroom | Main | 1.91 × 1.21 m (6'3" × 4') | 2 Pc Bath |
| Bathroom | Main | 1.51 × 2.72 m (4'11" × 8'11") | 3 Pc Ensuite |
| Bedroom | Main | 3.66 × 4.63 m (12' × 15'2") | |
| Dining Room | Main | 3.72 × 3.19 m (12'2" × 10'6") | |
| Foyer | Main | 2.36 × 2.08 m (7'9" × 6'10") | |
| Kitchen | Main | 5.89 × 4.49 m (19'4" × 14'9") | |
| Living Room | Main | 3.92 × 5.99 m (12'10" × 19'8") | |
| Mud Room | Main | 2.18 × 2.32 m (7'2" × 7'7") | |
| Bathroom | Second | 2.15 × 2.74 m (7'1" × 9') | 4 Pc Bath |
| Bathroom | Second | 3.58 × 2.73 m (11'9" × 8'11") | 4 Pc Ensuite |
| Bedroom | Second | 4.68 × 3.56 m (15'4" × 11'8") | |
| Bedroom | Second | 4.46 × 3.83 m (14'8" × 12'7") | |
| Bedroom | Second | 3.26 × 3.12 m (10'8" × 10'3") | |
| Primary Bedroom | Second | 3.78 × 5.8 m (12'5" × 19') |
History of this address
3 earlier listings at this address, with sold and leased prices. Create a free account or sign in to see them.
Location
Location is approximate. See nearby homes on the map
Recent sales nearby
See what similar homes within 1 km sold for in the last year. Create a free account or sign in to see them.
The neighbourhood
Getting around Walkable
No subway, LRT or GO station within a short trip.
Within a 10-minute walk: 2 grocery stores, 7 cafés and restaurants, 4 parks, 2 pharmacies. Nearest grocery: Farm Boy (900 m). Nearest park: Woodland Glen Park (350 m).
Schools nearby
Elementary
- Mary Phelan Catholic School Catholic
EQAO: Gr 6 reading 89%, math 56%10 min walk - Fred A. Hamilton Public School
EQAO: Gr 6 reading 100%, math 65%14 min walk - Kortright Hills Public School
EQAO: Gr 6 reading 90%, math 72%14 min walk - Priory Park Public School
EQAO: Gr 6 reading 95%, math 53%1.4 km
Secondary
- College Heights Secondary School
EQAO: literacy test 26%1.7 km - Centennial Collegiate and Vocational Institute
EQAO: Gr 9 math 75%, literacy test 93%1.7 km
EQAO: share of students meeting the provincial standard (2024–25). Ontario average: Gr 6 reading 86%, math 51%; Gr 9 math 55%; literacy test 83%.
Closest schools, not school zones. Check which school serves this address with the school board before relying on it.
Who lives here postal area N1G
- Owners / renters
- 65% / 35%
- Median household income
- $98,000
- Average age
- 41
- Children under 15
- 14%
- Homes
- 55% detached, 7% high-rise
- Commute by transit
- 5%
- Population
- 29,688
Languages spoken most at home besides English: Mandarin 2%, Punjabi (Panjabi) 0.9%, Arabic 0.6%, Spanish 0.6%.
Safety
Crime Severity Index for Guelph police: 58 vs 57 for Ontario (2025).
Police-reported figures for the whole police service area, not this street. Rates use the area’s resident population.
Distances are approximate. Places © OpenStreetMap contributors. Neighbourhood figures: Statistics Canada, 2021 Census. School results: EQAO via Ontario Data Catalogue (Open Government Licence – Ontario). Crime Severity Index: Statistics Canada.
Living here
Commute
To downtown Kitchener: 21 km. Transit times · Driving times
Noise Nothing major nearby
No highway within 500 m, rail line within 300 m, or airport flight path nearby.
Distances from the map, not noise measurements. Visit at rush hour to judge for yourself.
Internet High-speed
50/10 Mbps or faster available here by cable, fibre or DSL (the federal high-speed target).
From the federal broadband map. Check exact speeds and providers for the address.
Roads, rail, airports and planned stations © OpenStreetMap contributors. Internet: Innovation, Science and Economic Development Canada, National Broadband Data.
Listed by Royal LePage Royal City Realty.
Listing information provided by PropTx Innovations Inc. and TRREB; deemed reliable but not guaranteed accurate by PropTx.
Similar homes nearby
See more in Guelph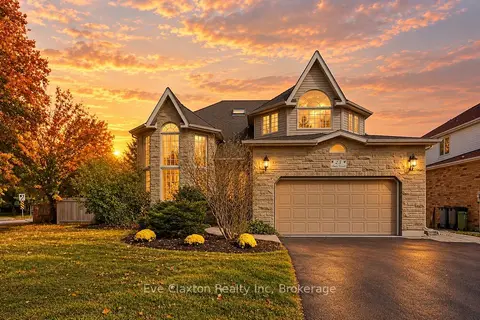
$1,598,000
5+3 bd4 ba6 pk2500-3000 ft²
25 AMALIA Crescent
Pineridge/Westminster Woods, Guelph
Detached · MLS® X14027702 · Eve Claxton Realty Inc
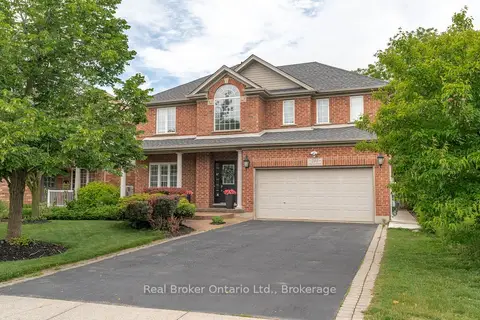
$1,599,000
4+2 bd5 ba6 pk2500-3000 ft²
280 Farley Drive
Pineridge/Westminster Woods, Guelph
Detached · MLS® X13788614 · Real Broker Ontario Ltd.
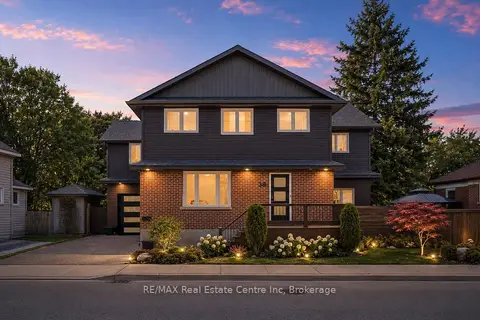
$1,599,900
5+1 bd6 ba5 pk3500-5000 ft²
38 Wheeler Avenue
St. Patrick's Ward, Guelph
Detached · MLS® X14087676 · RE/MAX Real Estate Centre Inc
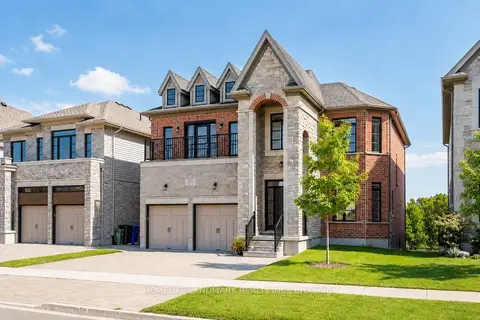
$1,599,950
4+2 bd6 ba5 pk3500-5000 ft²
283 Macalister Boulevard
Kortright East, Guelph
Detached · MLS® X13783622 · HOMELIFE LANDMARK REALTY INC.
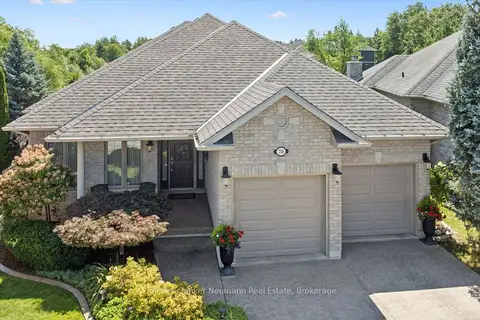
$1,499,999
2+2 bd3 ba4 pk2000-2500 ft²
70 Bathgate Drive
Kortright East, Guelph
Detached · MLS® X13660754 · Coldwell Banker Neumann Real Estate
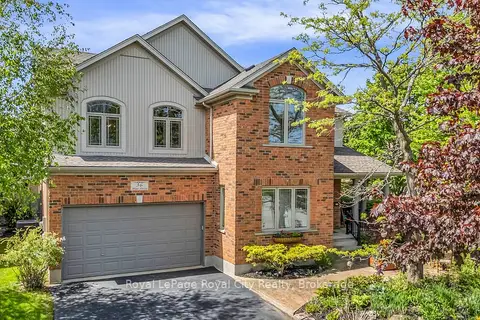
$1,499,900
5+1 bd5 ba6 pk3500-5000 ft²
36 Blair Drive
Pineridge/Westminster Woods, Guelph
Detached · MLS® X13860936 · Royal LePage Royal City Realty
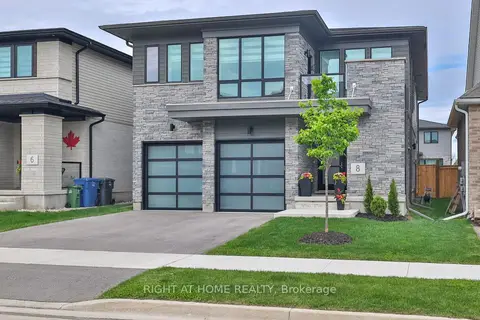
$1,499,000
4 bd3 ba4 pk2500-3000 ft²
8 Ryder Avenue
Kortright West, Guelph
Detached · MLS® X13643258 · RIGHT AT HOME REALTY
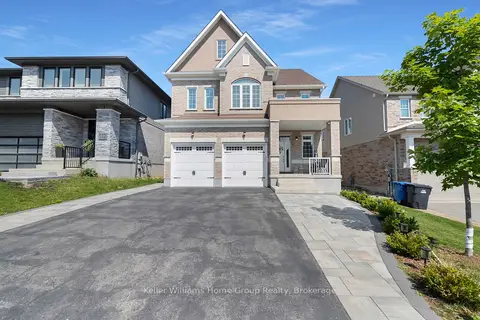
$1,459,000
Reduced $20,000
4 bd4 ba6 pk2500-3000 ft²
121 Lovett Lane
Kortright West, Guelph
Detached · MLS® X13461230 · Keller Williams Home Group Realty