121 Lovett Lane
Kortright West, Guelph, N1G 0H1
$1,459,000
Reduced $20,000 from $1,479,000
- 4 bedrooms
- 4 bathrooms
- 6 parking
- 2500-3000 sq ft
Listed 124 days ago · MLS® X13461230
About this home
This Teraview Net Zero ready home sits within the sought-after Hart Village in Guelph's South end. Step into the 18 foot open front foyer, and gaze into its elegant open concept main, with its soaring 9 foot ceilings. The kitchen presents quartz countertops, as well as upgraded appliances and and a walk-in pantry for more convenient storage. The living room/dining room spaces are separated by a fascinating electric steam fireplace that you'll absolutely love. Out the rear sliders we come into a very trim fully fenced yard with a regulation escape window for the apartment ready basement. And if you're looking to add either an in-law suite or a second unit, there's already a completely separate entry for the basement. Upstairs features four luxurious bedrooms, including a rare set-up of two primary bedrooms, with the other two bedrooms joined by a cheater bathroom. Both primary bedrooms feature an ensuite and a walk-in closet. There's also a convenient top floor laundry to save on chore time. And a double car garage with driveway parking for at least 4 cars and NO sidewalk. We all know that the South end is the best area in the city for its convenience, and some of the best schools in the city. Rickson Ridge Public is a short 5 minute walk away. Access to the 401, the University, and all of the nearby malls and restaurants make this home an easy choice.
Details
- Type
- Detached
- Style
- 2-Storey
- Age
- 6-15 years
- Size
- 2500-3000 sq ft
- Lot
- 41.08 × 105.16 ft
- Basement
- Full, Unfinished
- Garage
- Attached
- Kitchens
- 1
- Property tax
- $8,260 (2025)
- Neighbourhood
- Kortright West
- Municipality
- Guelph
- Price per sq ft
- $531 (7% below detached houses in Kortright West, $569)
Interior
- Bedrooms
- 4 above ground
- Bathrooms
- 1 × 2-piece (main), 2 × 4-piece (second), 1 × 3-piece (second)
- Rooms
- 12 above ground
- Family room or den
- No
- Fireplace
- Electric, Living Room, Natural Gas
- Features
- Air Exchanger, Auto Garage Door Remote, Floor Drain, On Demand Water Heater, Upgraded Insulation, Water Meter, Water Softener
Heating, cooling and services
- Heating
- Forced Air, Gas
- Air conditioning
- Central Air
- Water and sewer
- Sewer
Building and exterior
- Style
- 2-Storey
- Exterior
- Brick, Concrete
- Roof
- Asphalt Shingle
- Foundation
- Poured Concrete
- Age
- 6-15 years
- Faces
- North
- Outdoor
- Landscaped
Parking
- Garage spaces
- 2
- Total parking
- 6
- Driveway and parking
- Private Double
Lot
- Size
- 41.08 × 105.16 ft
- Acreage
- < .50
More
- Possession
- Flexible
- Nearby
- Park, Public Transit, School
- Cross street
- Kortright W / Rickson
Rooms
| Room | Level | Size | Features |
|---|---|---|---|
| Kitchen | Main | 5.89 × 4.06 m (19'4" × 13'4") | |
| Dining Room | Main | 4.98 × 3.05 m (16'4" × 10') | |
| Living Room | Main | 5.79 × 4.27 m (19' × 14') | |
| Mud Room | Main | 2.57 × 1.68 m (8'5" × 5'6") | |
| Bathroom | Main | 2 Pc Bath | |
| Primary Bedroom | Second | 5.79 × 4.32 m (19' × 14'2") | Walk-In Closet(s) |
| Bedroom | Second | 4.47 × 4.27 m (14'8" × 14') | |
| Bedroom | Second | 3.99 × 3.63 m (13'1" × 11'11") | |
| Bedroom | Second | 3.2 × 3.35 m (10'6" × 11') | |
| Bathroom | Second | 4 Pc Ensuite | |
| Bathroom | Second | 4 Pc Ensuite | |
| Bathroom | Second | 3 Pc Ensuite |
History of this address
3 earlier listings at this address, with sold and leased prices. Create a free account or sign in to see them.
Location
Location is approximate. See nearby homes on the map
Recent sales nearby
See what similar homes within 1 km sold for in the last year. Create a free account or sign in to see them.
The neighbourhood
Getting around Somewhat walkable
No subway, LRT or GO station within a short trip.
Within a 10-minute walk: 1 grocery store, 5 cafés and restaurants, 3 parks, 3 pharmacies. Nearest grocery: Zehrs (500 m). Nearest park: Hartsland Park (200 m).
Schools nearby
Elementary
- Rickson Ridge Public School
EQAO: Gr 6 reading 94%, math 68%4 min walk - St. Michael Catholic School Catholic
EQAO: Gr 6 reading 100%, math 51%16 min walk - Jean Little Public School
EQAO: Gr 6 reading 93%, math 83%1.2 km - Fred A. Hamilton Public School
EQAO: Gr 6 reading 100%, math 65%1.6 km
Secondary
- Wellington Centre for Continuing Education1.4 km
- Two Rivers Secondary School2.2 km
EQAO: share of students meeting the provincial standard (2024–25). Ontario average: Gr 6 reading 86%, math 51%; Gr 9 math 55%; literacy test 83%.
Closest schools, not school zones. Check which school serves this address with the school board before relying on it.
Who lives here postal area N1G
- Owners / renters
- 65% / 35%
- Median household income
- $98,000
- Average age
- 41
- Children under 15
- 14%
- Homes
- 55% detached, 7% high-rise
- Commute by transit
- 5%
- Population
- 29,688
Languages spoken most at home besides English: Mandarin 2%, Punjabi (Panjabi) 0.9%, Arabic 0.6%, Spanish 0.6%.
Safety
Crime Severity Index for Guelph police: 58 vs 57 for Ontario (2025).
Police-reported figures for the whole police service area, not this street. Rates use the area’s resident population.
Distances are approximate. Places © OpenStreetMap contributors. Neighbourhood figures: Statistics Canada, 2021 Census. School results: EQAO via Ontario Data Catalogue (Open Government Licence – Ontario). Crime Severity Index: Statistics Canada.
Living here
Commute
To downtown Kitchener: 24 km. Transit times · Driving times
Noise Nothing major nearby
No highway within 500 m, rail line within 300 m, or airport flight path nearby.
Distances from the map, not noise measurements. Visit at rush hour to judge for yourself.
Internet High-speed
50/10 Mbps or faster available here by cable, fibre or DSL (the federal high-speed target).
From the federal broadband map. Check exact speeds and providers for the address.
Roads, rail, airports and planned stations © OpenStreetMap contributors. Internet: Innovation, Science and Economic Development Canada, National Broadband Data.
Listed by Keller Williams Home Group Realty.
Listing information provided by PropTx Innovations Inc. and TRREB; deemed reliable but not guaranteed accurate by PropTx.
Similar homes nearby
See more in Guelph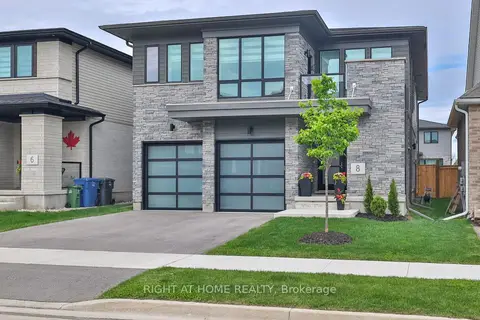
$1,499,000
4 bd3 ba4 pk2500-3000 ft²
8 Ryder Avenue
Kortright West, Guelph
Detached · MLS® X13643258 · RIGHT AT HOME REALTY
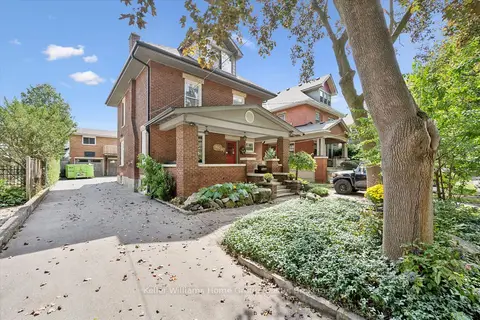
$1,450,000
4 bd4 ba7 pk2000-2500 ft²
28 Oxford Street
Downtown, Guelph
Detached · MLS® X13752698 · Keller Williams Home Group Realty
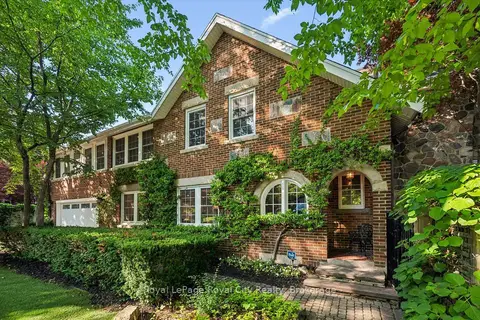
$1,450,000
4 bd3 ba4 pk2500-3000 ft²
1 Barber Avenue
Exhibition Park, Guelph
Detached · MLS® X13822774 · Royal LePage Royal City Realty
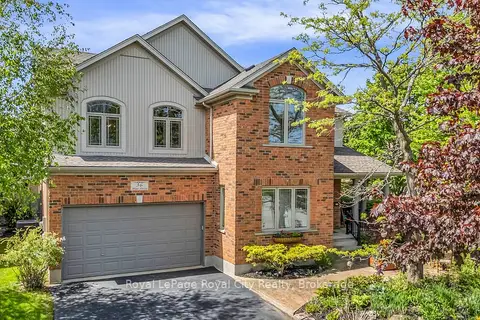
$1,499,900
5+1 bd5 ba6 pk3500-5000 ft²
36 Blair Drive
Pineridge/Westminster Woods, Guelph
Detached · MLS® X13860936 · Royal LePage Royal City Realty
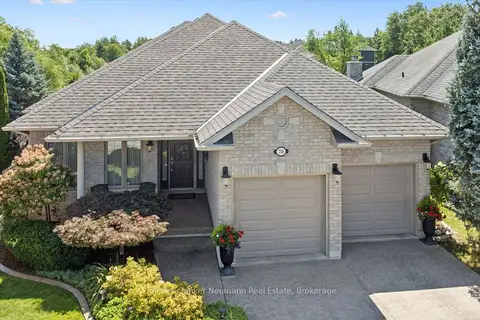
$1,499,999
2+2 bd3 ba4 pk2000-2500 ft²
70 Bathgate Drive
Kortright East, Guelph
Detached · MLS® X13660754 · Coldwell Banker Neumann Real Estate
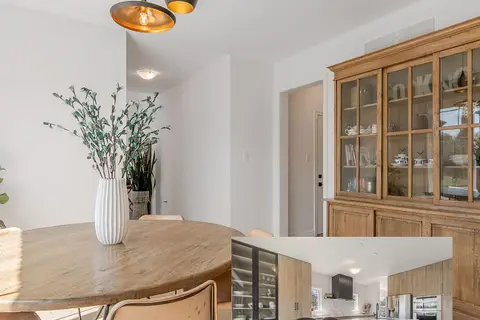
$1,395,000
4 bd3 ba4 pk2500-3000 ft²
48 MACALISTER BOULEVARD
Kortright East, Guelph
Detached · MLS® X13822184 · Keller Williams Home Group Realty
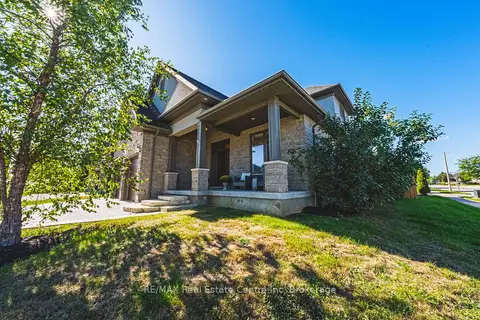
$1,369,900
3 bd3 ba4 pk2500-3000 ft²
41 Zaduk Place
Kortright East, Guelph
Detached · MLS® X13796238 · RE/MAX Real Estate Centre Inc
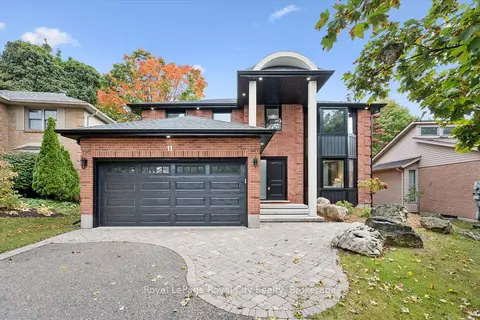
$1,565,000
5 bd4 ba4 pk2000-2500 ft²
11 Bridlewood Drive
Kortright Hills, Guelph
Detached · MLS® X13862380 · Royal LePage Royal City Realty