38 RUE CHEVAL NOIR Unit# 327
Tobiano, Kamloops, BC, V1S0G4
Listed by eXp Realty (Kamloops)
$899,900
- 4 bedrooms
- 4 bathrooms
- 2 parking
- 2532 sq ft
Listed 162 days ago · MLS® 10385983
About this home
Brand new duplex homes by Friesen Construction at Latitude, Tobiano! Latitude is a vibrant 94-lot bare land strata community within the award-winning Tobiano Resort. This exclusive collection includes just 14 beautifully designed duplex homes, each offering over 2,500 sqft of contemporary living space, a double garage, and some of the most breathtaking lake and golf-course views in all of Tobiano. Every detail is thoughtfully crafted to embrace the setting — The spacious main floor deck is designed to capture the sweeping views with the option for a sleek outdoor kitchen, enhancing the outdoor entertaining space. From the open-concept main floor that frames panoramic views, the gorgeous finishings and appliance package to the spacious upper level featuring three bedrooms including a luxurious view-filled primary suite with ensuite, these homes embody elevated, resort style living. The lower walkout, daylight level adds flexibility with a recreation room, fourth bedroom/1 bath, plus the option for a wet bar or whatever best suits your needs! At Tobiano, outdoor living is second nature — enjoy boating and paddleboarding on Kamloops Lake, miles of scenic trails, and world-class golf, all just steps from homes. Strata fees starting at only $57/month, Latitude offers exceptional value in a community where modern design, craftsmanship, and natural beauty come together seamlessly. GST Applicable, inquire for details today. * photos taken of a completed end unit and aren't an exact representation of this unit. (id:66966)
Details
- Type
- Duplex
- Style
- Multi-level
- Size
- 2532 sq ft
- Garage
- Garage
- Maintenance fee
- $57/month
- Neighbourhood
- Tobiano
- Municipality
- Kamloops
Interior
- Fireplace
- No
Heating, cooling and services
- Heating
- Forced air, See remarks
- Air conditioning
- Central air conditioning
- Water and sewer
- Municipal sewage system
Building and exterior
- Style
- Multi-level
- Year built
- 2026
- Roof
- Asphalt shingle
Parking
- Total parking
- 2
- Driveway and parking
- Attached Garage
Rooms
| Room | Level | Size | Features |
|---|---|---|---|
| Laundry room | Second level | 3'6'' x 6'5'' | |
| Bedroom | Second level | 11'1'' x 10'2'' | |
| Bedroom | Second level | 12'2'' x 10' | |
| 4pc Bathroom | Second level | ||
| 5pc Ensuite bath | Second level | ||
| Primary Bedroom | Second level | 15'1'' x 13'11'' | |
| Kitchen | Main level | 9'1'' x 14'6'' | |
| Dining room | Main level | 9'8'' x 14'6'' | |
| Living room | Main level | 19'5'' x 14'5'' | |
| 2pc Bathroom | Main level | ||
| Foyer | Main level | 9'8'' x 7'10'' | |
| Bedroom | Basement | 10'10'' x 11'6'' | |
| Storage | Basement | 5' x 7'11'' | |
| 4pc Bathroom | Basement | ||
| Utility room | Basement | 5'1'' x 6'8'' | |
| Recreation room | Basement | 16'5'' x 17'1'' |
Location
Location is approximate. See nearby homes on the map
Listed by eXp Realty (Kamloops).

REALTOR®, REALTORS®, and the REALTOR® logo are certification marks that are owned by REALTOR® Canada Inc. and licensed exclusively to The Canadian Real Estate Association (CREA). These certification marks identify real estate professionals who are members of CREA and who must abide by CREA’s By-Laws, Rules, and the REALTOR® Code. The MLS® trademark and the MLS® logo are owned by CREA and identify the professional real estate services provided by members of CREA.
The information contained on this site is based in whole or in part on information that is provided by members of The Canadian Real Estate Association, who are responsible for its accuracy. CREA reproduces and distributes this information as a service for its members and assumes no responsibility for its accuracy.
Similar homes nearby
See more in Kamloops 📷 49
$899,900
4 bd3 ba1 pk2190 ft²
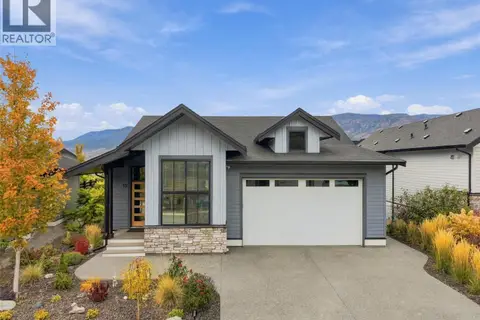
38 RUE CHEVAL NOIR Unit# 411
Tobiano, Kamloops
Detached · MLS® 10402242 · eXp Realty (Kamloops)
 📷 74
$820,000
3 bd3 ba2 pk2218 ft²
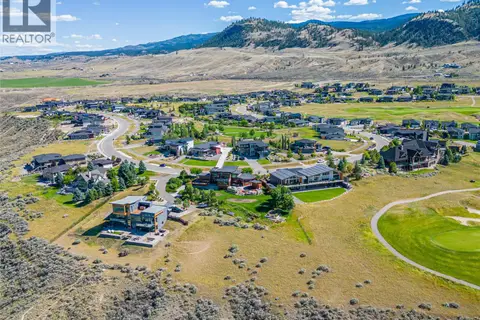
260 Rue Cheval Noir Unit# 19
Tobiano, Kamloops
Pool
Detached · MLS® 10403343 · eXp Realty (Kamloops)
 📷 8
$785,000
300 Rue Cheval Noir
Tobiano, Kamloops
Vacant Land · MLS® 10393442 · eXp Realty (Kamloops)
 📷 10
$749,900
315 Holloway Drive
Tobiano, Kamloops
Vacant Land · MLS® 10400968 · Century 21 Assurance Realty Ltd
 📷 45
$899,900
5 bd4 ba2 pk2673 ft²
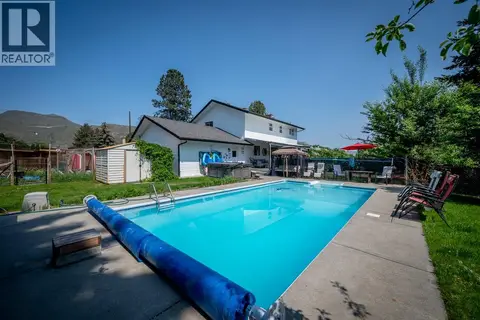
2591 FLEETWOOD Avenue
Brocklehurst, Kamloops
Pool
Detached · MLS® 10392171 · eXp Realty (Kamloops)
 📷 8
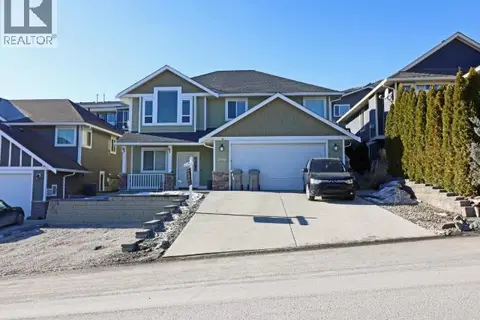
$899,900
4 bd3 ba6 pk2186 ft²
2037 Stagecoach Drive
North Kamloops, Kamloops
Detached · MLS® 10395344 · Team 3000 Realty Ltd.
 📷 47
$899,900
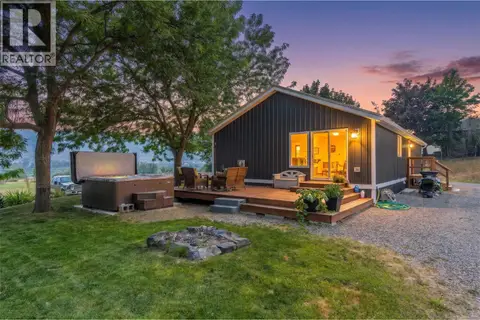
3 bd2 ba2 pk1431 ft²
3227 Shuswap Road
South Thompson Valley, Kamloops
Mobile/Trailer · MLS® 10396083 · Royal LePage Westwin Realty
 📷 73
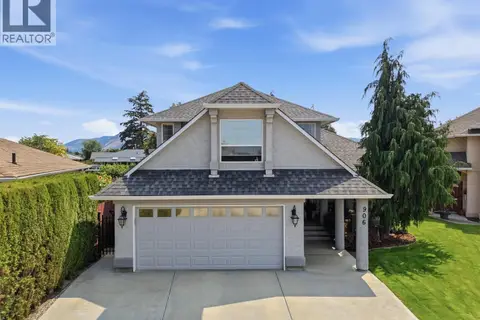
$899,900
4 bd3 ba5 pk2743 ft²
906 Invermere Court
Brocklehurst, Kamloops
Pool
Detached · MLS® 10399130 · Royal LePage Westwin Realty