2037 Stagecoach Drive
North Kamloops, Kamloops, BC, V2B0A7
Listed by Team 3000 Realty Ltd.
$899,900
- 4 bedrooms
- 3 bathrooms
- 6 parking
- 2186 sq ft
Listed 93 days ago · MLS® 10395344
About this home
Welcome to 2037 Stagecoach Drive—a beautifully maintained family home nestled in one of Kamloops’ most sought-after neighbourhoods. Surrounded by nature and offering a peaceful, private setting, this inviting property combines comfort, convenience, and outdoor living. Step inside to discover a spacious, thoughtfully designed layout filled with natural light. Relax by the cozy natural gas fireplace or entertain family and friends on the generous deck overlooking the backyard. The fenced yard provides space for children and pets to play while offering added privacy. Located just minutes from schools, public transit, shopping, and world-class recreation, you’ll enjoy quick access to Sun Peaks Resort for skiing, nearby golf courses, hiking and biking trails, and all the amenities Kamloops has to offer. Whether you’re searching for a family home, a quiet retreat, or a place to enjoy the Thompson Valley lifestyle, 2037 Stagecoach Drive offers the perfect blend of privacy, convenience, and year-round recreation. (id:66966)
Details
- Type
- Detached
- Size
- 2186 sq ft
- Garage
- Garage
- Property tax
- $5,353
- Neighbourhood
- North Kamloops
- Municipality
- Kamloops
Interior
- Fireplace
- Gas
- Appliances
- Refrigerator, Oven, Microwave, Freezer, Washer & Dryer
- Flooring
- Tile, Hardwood, Carpeted, Mixed Flooring
Heating, cooling and services
- Heating
- Forced air, See remarks
- Air conditioning
- See Remarks
- Water and sewer
- Municipal sewage system
Building and exterior
- Year built
- 2008
- Roof
- Asphalt shingle
Parking
- Total parking
- 6
- Driveway and parking
- Attached Garage, RV, Street
Rooms
| Room | Level | Size | Features |
|---|---|---|---|
| 4pc Bathroom | Basement | ||
| Recreation room | Basement | 12' x 19' | |
| Laundry room | Basement | 3' x 11'4'' | |
| Den | Basement | 8'3'' x 10' | |
| Bedroom | Basement | 9'6'' x 12' | |
| Kitchen | Basement | 11' x 12' | |
| 3pc Bathroom | Main level | ||
| 4pc Bathroom | Main level | ||
| Primary Bedroom | Main level | 13'9'' x 14' | |
| Dining room | Main level | 8' x 13' | |
| Living room | Main level | 14' x 17' | |
| Bedroom | Main level | 10' x 11' | |
| Bedroom | Main level | 10' x 11' | |
| Kitchen | Main level | 11' x 12' |
Location
Location is approximate. See nearby homes on the map
Listed by Team 3000 Realty Ltd..

REALTOR®, REALTORS®, and the REALTOR® logo are certification marks that are owned by REALTOR® Canada Inc. and licensed exclusively to The Canadian Real Estate Association (CREA). These certification marks identify real estate professionals who are members of CREA and who must abide by CREA’s By-Laws, Rules, and the REALTOR® Code. The MLS® trademark and the MLS® logo are owned by CREA and identify the professional real estate services provided by members of CREA.
The information contained on this site is based in whole or in part on information that is provided by members of The Canadian Real Estate Association, who are responsible for its accuracy. CREA reproduces and distributes this information as a service for its members and assumes no responsibility for its accuracy.
Similar homes nearby
See more in Kamloops 📷 50
$829,000
6 bd2 ba8 pk3055 ft²
908 RENFREW Avenue
North Kamloops, Kamloops
Detached · MLS® 10399760 · REMAX Kamloops
 📷 61
$749,900
5 bd3 ba10 pk2302 ft²
611 McGowan Avenue
North Kamloops, Kamloops
Detached · MLS® 10402682 · eXp Realty (Kamloops)
 📷 53
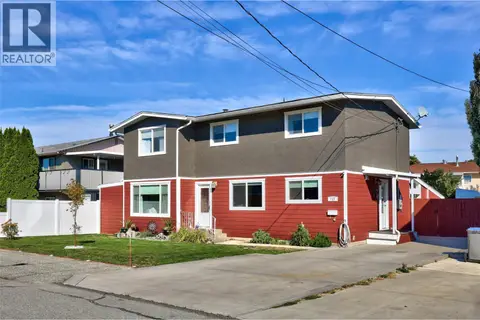
$749,900
4 bd3 ba2002 ft²
732 Ivy Avenue
North Kamloops, Kamloops
Detached · MLS® 10402882 · Royal LePage Kamloops Realty (Seymour St)
 📷 85
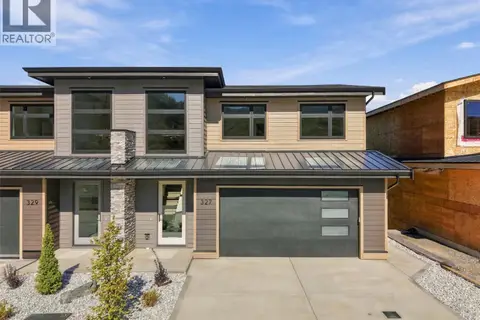
$899,900
4 bd4 ba2 pk2532 ft²
38 RUE CHEVAL NOIR Unit# 327
Tobiano, Kamloops
Multiplex
Duplex · MLS® 10385983 · eXp Realty (Kamloops)
 📷 45
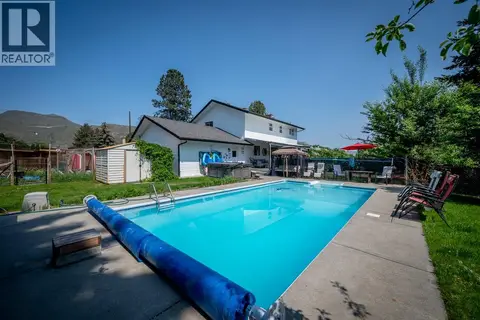
$899,900
5 bd4 ba2 pk2673 ft²
2591 FLEETWOOD Avenue
Brocklehurst, Kamloops
Pool
Detached · MLS® 10392171 · eXp Realty (Kamloops)
 📷 47
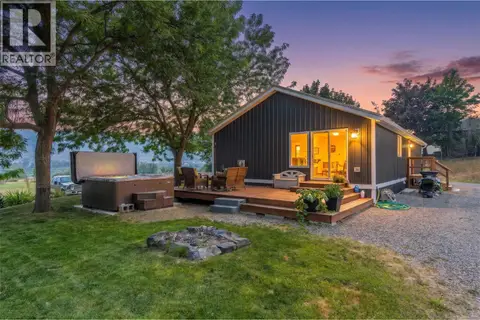
$899,900
3 bd2 ba2 pk1431 ft²
3227 Shuswap Road
South Thompson Valley, Kamloops
Mobile/Trailer · MLS® 10396083 · Royal LePage Westwin Realty
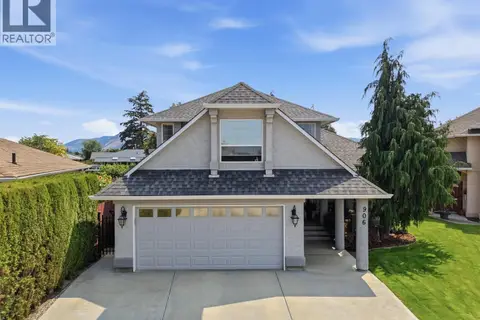 📷 73
$899,900
4 bd3 ba5 pk2743 ft²
906 Invermere Court
Brocklehurst, Kamloops
Pool
Detached · MLS® 10399130 · Royal LePage Westwin Realty
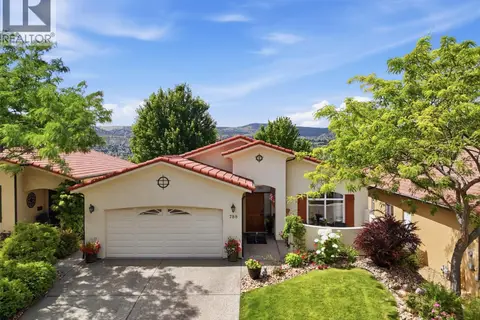 📷 36
$899,900
3 bd3 ba2 pk2887 ft²
788 Rosewood Crescent
Sun Rivers, Kamloops
Detached · MLS® 10399633 · Engel & Volkers Kamloops