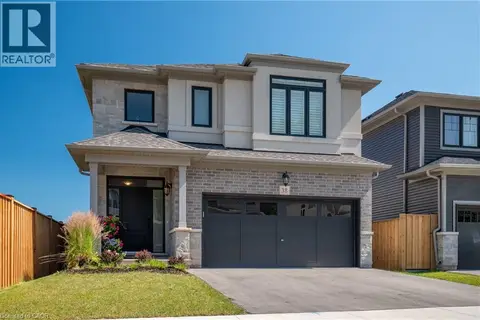
38 RIESLING STREET
Grimsby East, Grimsby, L3M0L2
Listed by RE/MAX ESCARPMENT REALTY INC.
$949,900
- 3 bedrooms
- 3 bathrooms
- 4 parking
Listed 12 days ago · MLS® X13881372
About this home
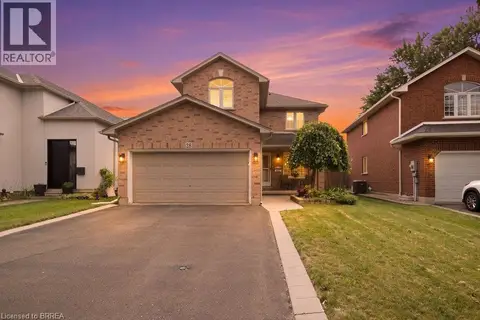
Welcome home to one of Grimsby's newest communities. This popular Chedoke model by Branthaven Homes offers 2,100 sqft. of thoughtfully designed living space with 3 bedrooms and 3 bathrooms. Featuring a stunning upgraded kitchen, hardwood flooring throughout, quartz countertops, and upgraded 9-foot basement ceilings, this home offers the perfect blend of style, comfort, and future potential. Conveniently located close to parks, schools, shopping, wineries, and easy highway access. (id:66966)
Details
- Type
- Detached
- Basement
- Unfinished, N/A
- Garage
- Garage
- Property tax
- $6,992
- Neighbourhood
- Grimsby East
- Municipality
- Grimsby (Grimsby East)
Interior
- Bedrooms
- 3 above ground
- Fireplace
- Yes
- Appliances
- Refrigerator, Dishwasher, Stove, Window Coverings, Garage door opener remote(s)
Heating, cooling and services
- Heating
- Forced air, Natural gas
- Air conditioning
- Central air conditioning
- Water and sewer
- Sanitary sewer
Building and exterior
- Foundation
- Poured Concrete
- Outdoor
- Brick, Aluminum siding
Parking
- Total parking
- 4
- Driveway and parking
- Attached Garage, Garage
Rooms
| Room | Level | Size | Features |
|---|---|---|---|
| Foyer | Main level | 5.31 × 2.11 m (17'5" × 6'11") | |
| Laundry room | Second level | 2.03 × 1.96 m (6'8" × 6'5") | |
| Recreational, Games room | Basement | 7.92 × 5.64 m (26' × 18'6") | |
| Kitchen | Main level | 3.63 × 4.9 m (11'11" × 16'1") | |
| Family room | Main level | 3.63 × 4.09 m (11'11" × 13'5") | |
| Dining room | Main level | 1.96 × 4.09 m (6'5" × 13'5") | |
| Bathroom | Main level | ||
| Bathroom | Second level | ||
| Primary Bedroom | Second level | 3.63 × 3.99 m (11'11" × 13'1") | |
| Bedroom | Second level | 3.35 × 3.96 m (11' × 13') | |
| Bedroom | Second level | 3.35 × 3.86 m (11' × 12'8") | |
| Bathroom | Second level |
Location
Location is approximate. See nearby homes on the map
Listed by RE/MAX ESCARPMENT REALTY INC..

REALTOR®, REALTORS®, and the REALTOR® logo are certification marks that are owned by REALTOR® Canada Inc. and licensed exclusively to The Canadian Real Estate Association (CREA). These certification marks identify real estate professionals who are members of CREA and who must abide by CREA’s By-Laws, Rules, and the REALTOR® Code. The MLS® trademark and the MLS® logo are owned by CREA and identify the professional real estate services provided by members of CREA.
The information contained on this site is based in whole or in part on information that is provided by members of The Canadian Real Estate Association, who are responsible for its accuracy. CREA reproduces and distributes this information as a service for its members and assumes no responsibility for its accuracy.
Similar homes nearby
See more in Grimsby 📷 26
$949,000
3 bd4 ba4 pk
58 PEACH TREE LANE
Grimsby East, Grimsby
Detached · MLS® X13715886 · RE/MAX ESCARPMENT REALTY INC.
 📷 35
$949,900
3 bd3 ba4 pk2070 ft²
38 RIESLING Street
Grimsby East (542), Grimsby
Detached · MLS® 40870281 · RE/MAX Escarpment Realty Inc.
 📷 26
$949,000
3 bd4 ba4 pk2741 ft²
58 PEACH TREE Lane
Grimsby East (542), Grimsby
Detached · MLS® 40856442 · RE/MAX Escarpment Realty Inc.
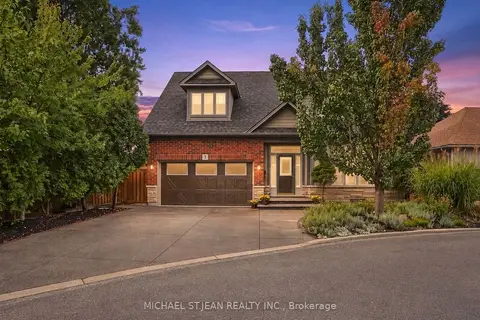 📷 42
$939,900
≈ $4,116/mo mortgage · 20% down
3 bd4 ba5 pk1500-2000 ft²
31 Book Road 7
542 - Grimsby East, Grimsby
PoolSchool 8 min walkPark nearby
Detached · MLS® X13793728 · MICHAEL ST.JEAN REALTY INC.
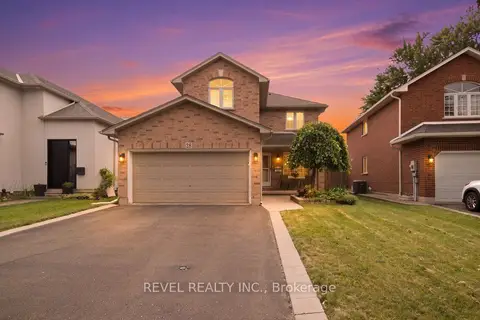 📷 50🎥 Tour
$939,900
≈ $4,116/mo mortgage · 20% down
4 bd3 ba6 pk2000-2500 ft²
28 Lake Street
540 - Grimsby Beach, Grimsby
Park nearby
Detached · MLS® X14030834 · REVEL REALTY INC.
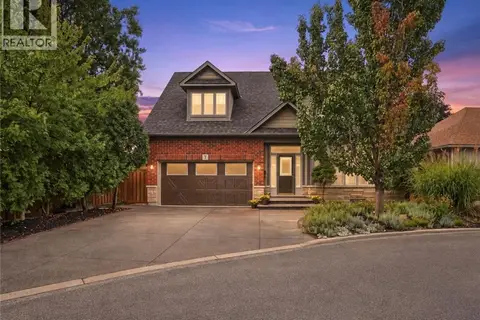 📷 41
$939,900
3 bd4 ba5 pk1638 ft²
31 BOOK Road Unit# 7
Grimsby East (542), Grimsby
Pool
Detached · MLS® 40863925 · Michael St. Jean Realty Inc.
 📷 50
$939,900
4 bd3 ba6 pk3397 ft²
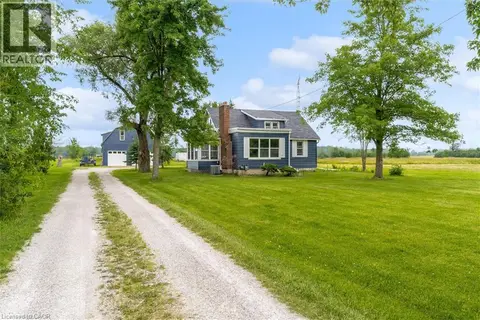
28 LAKE Street
Grimsby Beach (540), Grimsby
Detached · MLS® 40870679 · Revel Realty Inc
 📷 33
$979,900
3 bd2 ba10 pk1182 ft²
87 MUD Street E
Grimsby Escarpment (055), Grimsby
Detached · MLS® 40847766 · Royal LePage State Realty