38 MEDICI PLACE
Central Park, Brampton, L6S3C6
Listed by HOMELIFE/MIRACLE REALTY LTD
$899,999
- 4+1 bedrooms
- 3 bathrooms
- 8 parking
Listed 82 days ago · MLS® W13624922
About this home
Attention investors and first time home buyers. This beautiful and well maintained semi detached 5 level back split located in center of Brampton. You can live in home and potentially generate income. Legal Basement, Double car Garage, Driveway up to six cars. New floor throughout, basement windows updated, Freshly painted, New Air conditioner. (id:66966)
Details
- Type
- Link
- Basement
- Separate entrance, N/A
- Garage
- Garage
- Property tax
- $5,703
- Neighbourhood
- Central Park
- Municipality
- Brampton (Central Park)
Interior
- Bedrooms
- 4 above ground + 1 below
- Fireplace
- No
- Appliances
- Refrigerator, Dishwasher, Dryer, Two stoves
Heating, cooling and services
- Heating
- Natural gas
- Air conditioning
- Central air conditioning
- Water and sewer
- Sanitary sewer
Building and exterior
- Foundation
- Concrete
- Outdoor
- Brick
Parking
- Total parking
- 8
- Driveway and parking
- Garage
Rooms
| Room | Level | Size | Features |
|---|---|---|---|
| Living room | Main level | 4.47 × 3.38 m (14'8" × 11'1") | |
| Dining room | Main level | 2.91 × 2.85 m (9'7" × 9'4") | |
| Kitchen | Main level | 5.17 × 4.59 m (17' × 15'1") | |
| Primary Bedroom | Upper Level | 4.07 × 3.98 m (13'4" × 13'1") | |
| Bedroom 2 | Upper Level | 4.07 × 3.88 m (13'4" × 12'9") | |
| Bedroom 3 | Upper Level | 2.74 × 2.44 m (9' × 8') | |
| Bedroom 4 | Lower level | 2.95 × 2.95 m (9'8" × 9'8") | |
| Family room | Lower level | 7.88 × 3.06 m (25'10" × 10') |
Location
Location is approximate. See nearby homes on the map
Listed by HOMELIFE/MIRACLE REALTY LTD.

REALTOR®, REALTORS®, and the REALTOR® logo are certification marks that are owned by REALTOR® Canada Inc. and licensed exclusively to The Canadian Real Estate Association (CREA). These certification marks identify real estate professionals who are members of CREA and who must abide by CREA’s By-Laws, Rules, and the REALTOR® Code. The MLS® trademark and the MLS® logo are owned by CREA and identify the professional real estate services provided by members of CREA.
The information contained on this site is based in whole or in part on information that is provided by members of The Canadian Real Estate Association, who are responsible for its accuracy. CREA reproduces and distributes this information as a service for its members and assumes no responsibility for its accuracy.
Similar homes nearby
See more in Brampton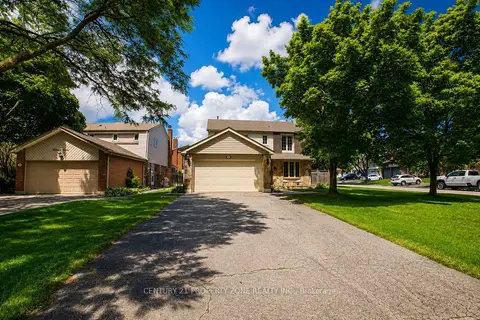 Open Sat 2 pm
📷 37
$899,900
≈ $3,941/mo mortgage · 20% down
4+1 bd4 ba8 pk1500-2000 ft²
27 Madrid Crescent N
Central Park, Brampton
Pool
Detached · MLS® W13695444 · CENTURY 21 PROPERTY ZONE REALTY INC.
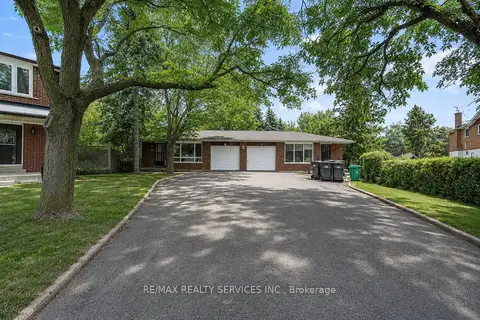 📷 29
$879,900
≈ $3,853/mo mortgage · 20% down
3+3 bd2 ba5 pk1100-1500 ft²
70 Montjoy Crescent
Central Park, Brampton
Basement suiteSchool 10 min walkPark nearby
Semi-Detached · MLS® W13698348 · RE/MAX REALTY SERVICES INC.
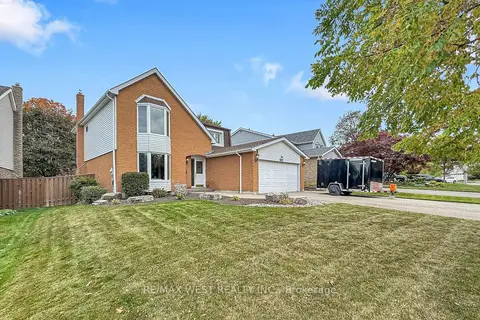 📷 46🎥 Tour
$929,900
≈ $4,072/mo mortgage · 20% down
4+2 bd4 ba6 pk2000-2500 ft²
13 Mansfield Street
Central Park, Brampton
Park nearby
Detached · MLS® W14029930 · RE/MAX WEST REALTY INC.
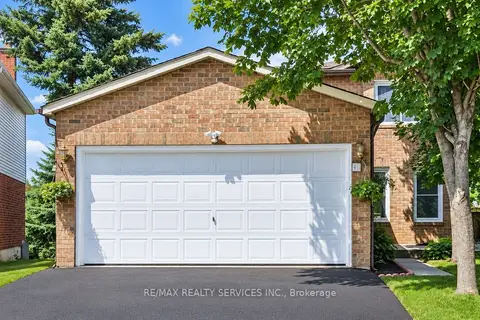 📷 36
$945,000
≈ $4,138/mo mortgage · 20% down
3+1 bd4 ba6 pk1100-1500 ft²
40 Morado Court
Central Park, Brampton
Basement suiteSchool 7 min walkPark nearby
Detached · MLS® W13775824 · RE/MAX REALTY SERVICES INC.
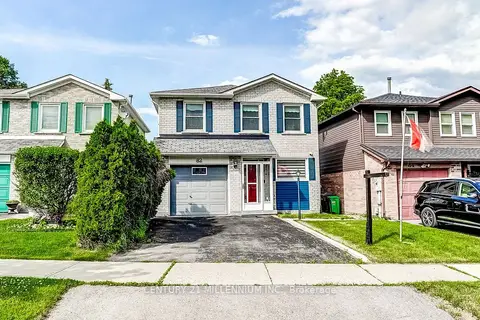 Open Sat 2 pm
📷 42🎥 Tour
$839,900
≈ $3,678/mo mortgage · 20% down
3+1 bd2 ba3 pk1500-2000 ft²
82 Horton Crescent
Central Park, Brampton
School 3 min walkPark nearby
Detached · MLS® W13781764 · CENTURY 21 MILLENNIUM INC.
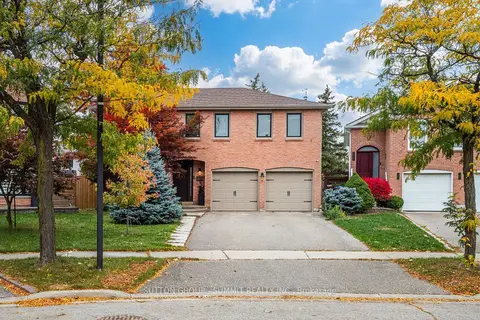 📷 40
$969,500
≈ $4,245/mo mortgage · 20% down
4+1 bd4 ba7 pk2000-2500 ft²
116 Mikado Crescent
Central Park, Brampton
School 8 min walkPark nearby
Detached · MLS® W14085462 · SUTTON GROUP - SUMMIT REALTY INC.
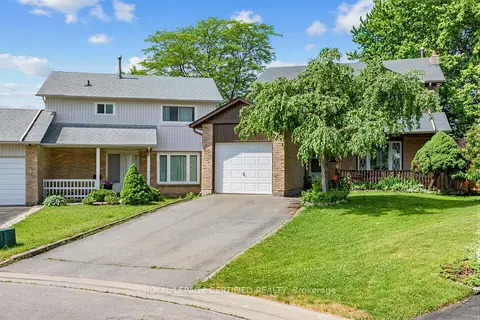 📷 38🎥 Tour
$829,900
≈ $3,634/mo mortgage · 20% down
4+1 bd3 ba5 pk1500-2000 ft²
22 Borden Hill Court
Central Park, Brampton
School 6 min walkPark nearby
Detached · MLS® W13547116 · ROYAL LEPAGE CERTIFIED REALTY
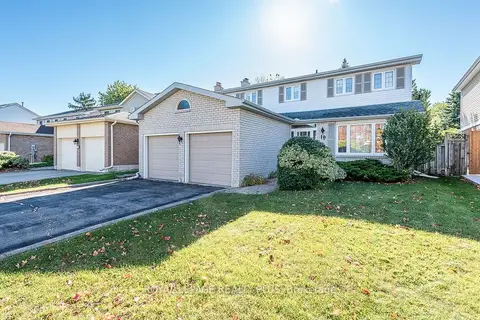 📷 38🎥 Tour
$825,000
≈ $3,613/mo mortgage · 20% down
4 bd3 ba6 pk2000-2500 ft²
19 Macdougall Drive
Central Park, Brampton
School 7 min walk
Detached · MLS® W13885782 · ROYAL LEPAGE REALTY PLUS