27 Madrid Crescent N
Central Park, Brampton, L6S 2X5
$899,900
- 4+1 bedrooms
- 4 bathrooms
- 8 parking
- 1500-2000 sq ft
Listed 61 days ago · MLS® W13695444
Open house
- Saturday, October 24 at 2:00 p.m. to 4:00 p.m. Add to calendar
- Sunday, October 25 at 2:00 p.m. to 4:00 p.m. Add to calendar
- Saturday, October 31 at 2:00 p.m. to 4:00 p.m. Add to calendar
- Sunday, November 1 at 2:00 p.m. to 4:00 p.m. Add to calendar
About this home
Welcome to your turn-key backyard oasis in Brampton's sought-after Central Park community. This stunning detached 2-storey home sits on a premium corner lot with no sidewalk, offering exceptional curb appeal and ample parking for up to 8 vehicles. The sun-filled main floor features a bright living room, formal dining room, and a cozy family room with a gas fireplace. Upstairs, you'll find 4 generous bedrooms including a spacious primary retreat with its own ensuite. The finished basement adds even more value with a 5th bedroom and a versatile rec room. Step outside into your private summer paradise-an impressive 3315 ft inground pool surrounded by pristine patio stone, perfect for entertaining. All of this in an unbeatable location just minutes from Chinguacousy Park, Brampton Civic Hospital, shopping, Bramalea GO, Zum transit, and Highways 410/407/401.
Details
- Type
- Detached
- Style
- 2-Storey
- Age
- 31-50 years
- Size
- 1500-2000 sq ft
- Lot
- 47.42 × 103.25 ft
- Basement
- Finished
- Garage
- Attached
- Kitchens
- 1
- Property tax
- $6,171 (2026)
- Neighbourhood
- Central Park
- Municipality
- Brampton
- Price per sq ft
- $514 (7% below detached houses in Central Park, $555)
Interior
- Bedrooms
- 4 above ground + 1 below
- Bathrooms
- 1 × 4-piece (second), 1 × 2-piece (second), 1 × 2-piece (main), 1 × 3-piece (basement)
- Rooms
- 8 above ground + 3 below
- Family room or den
- Yes
- Fireplace
- Yes
- Features
- Carpet Free, In-Law Suite
Heating, cooling and services
- Heating
- Forced Air, Gas
- Air conditioning
- Central Air
- Water and sewer
- Sewer
Building and exterior
- Style
- 2-Storey
- Exterior
- Stone, Vinyl Siding
- Roof
- Shingles
- Foundation
- Concrete Block
- Age
- 31-50 years
- Faces
- North
- Pool
- Inground
Parking
- Garage spaces
- 2
- Total parking
- 8
- Driveway and parking
- Private
Lot
- Size
- 47.42 × 103.25 ft
More
- Possession
- 60 to 90 days
- Nearby
- Cul de Sac/Dead End, Fenced Yard, Hospital, Park, Rec./Commun.Centre, School
- Cross street
- Bramalea And North Park
Rooms
| Room | Level | Size | Features |
|---|---|---|---|
| Living Room | Main | 5.64 × 3.6 m (18'6" × 11'10") | Crown Moulding, Bay Window, Laminate |
| Dining Room | Main | 3.37 × 3.28 m (11'1" × 10'9") | Crown Moulding, Separate Room, Hardwood Floor |
| Kitchen | Main | 5.16 × 3.28 m (16'11" × 10'9") | Laminate, Family Size Kitchen, Pantry |
| Family Room | Main | 5.16 × 3.94 m (16'11" × 12'11") | Overlooks Pool, Gas Fireplace, Sliding Doors |
| Primary Bedroom | Second | 5.25 × 3.77 m (17'3" × 12'4") | 2 Pc Ensuite, Laminate |
| Bedroom 2 | Second | 4.26 × 3.74 m (14' × 12'3") | Closet, Laminate |
| Bedroom 3 | Second | 4.59 × 2.87 m (15'1" × 9'5") | Closet, Laminate |
| Bedroom 4 | Second | 4.1 × 3.08 m (13'5" × 10'1") | Closet, Laminate |
| Recreation | Basement | 3.5 × 4 m (11'6" × 13'1") | Pot Lights, Laminate |
| Bedroom 5 | Basement | 3 × 4 m (9'10" × 13'1") | Closet, Laminate |
| Bathroom | Basement | 2 × 3 m (6'7" × 9'10") | 3 Pc Bath |
| Pantry | Basement | 2 × 2 m (6'7" × 6'7") | Ceramic Floor |
History of this address
2 earlier listings at this address, with sold and leased prices. Create a free account or sign in to see them.
Listed by CENTURY 21 PROPERTY ZONE REALTY INC..
Listing information provided by PropTx Innovations Inc. and TRREB; deemed reliable but not guaranteed accurate by PropTx.
Similar homes nearby
See more in Brampton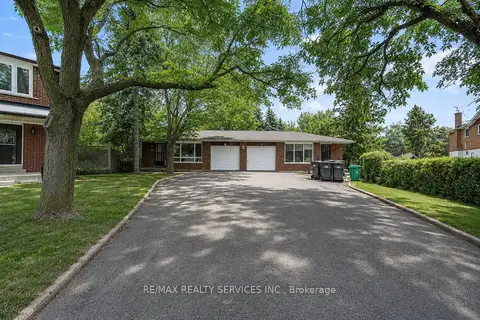
$879,900
3+3 bd2 ba5 pk1100-1500 ft²
70 Montjoy Crescent
Central Park, Brampton
Semi-Detached · MLS® W13698348 · RE/MAX REALTY SERVICES INC.
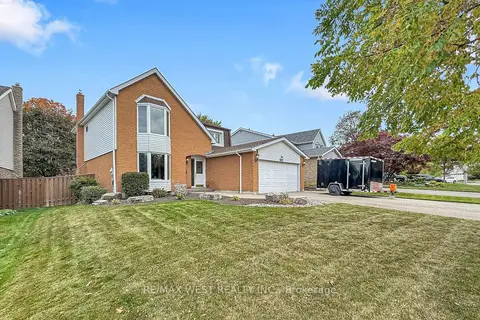
$929,900
4+2 bd4 ba6 pk2000-2500 ft²
13 Mansfield Street
Central Park, Brampton
Detached · MLS® W14029930 · RE/MAX WEST REALTY INC.
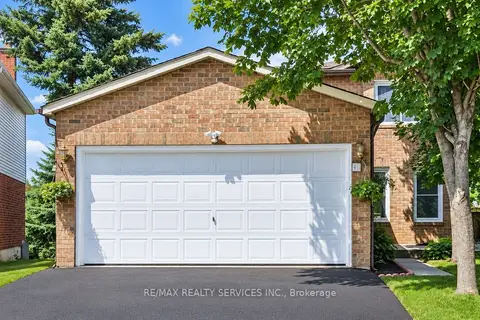
$945,000
3+1 bd4 ba6 pk1100-1500 ft²
40 Morado Court
Central Park, Brampton
Detached · MLS® W13775824 · RE/MAX REALTY SERVICES INC.
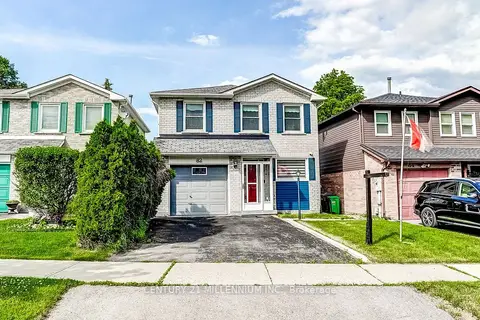
$839,900
3+1 bd2 ba3 pk1500-2000 ft²
82 Horton Crescent
Central Park, Brampton
Detached · MLS® W13781764 · CENTURY 21 MILLENNIUM INC.
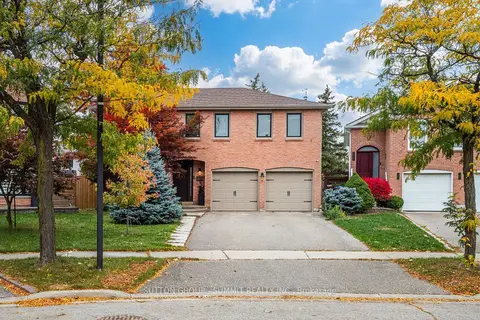
$969,500
4+1 bd4 ba7 pk2000-2500 ft²
116 Mikado Crescent
Central Park, Brampton
Detached · MLS® W14085462 · SUTTON GROUP - SUMMIT REALTY INC.
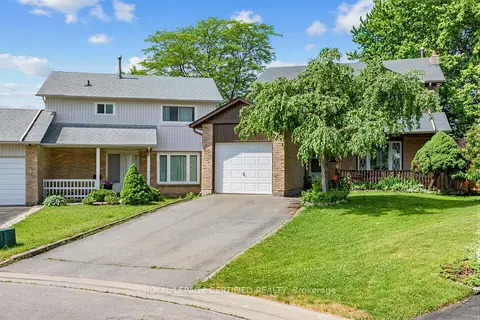
$829,900
4+1 bd3 ba5 pk1500-2000 ft²
22 Borden Hill Court
Central Park, Brampton
Detached · MLS® W13547116 · ROYAL LEPAGE CERTIFIED REALTY
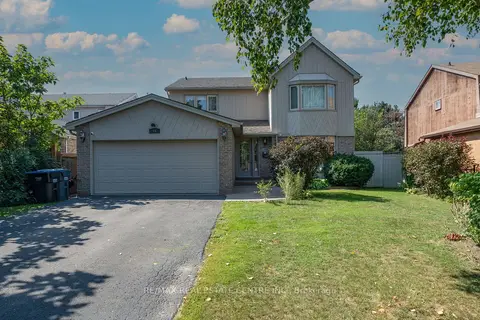 New
$980,000
4+1 bd4 ba6 pk2000-2500 ft²
44 Madelaine Crescent
Central Park, Brampton
Detached · MLS® W14098438 · RE/MAX REAL ESTATE CENTRE INC.
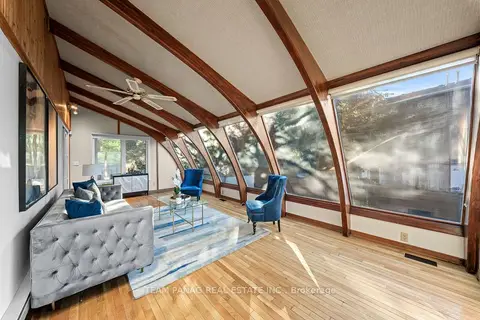
$799,000
3+2 bd4 ba4 pk1500-2000 ft²
14 Marengo Court
Central Park, Brampton
Detached · MLS® W14014814 · TEAM PANAG REAL ESTATE INC.