38 KINGSWAY Boulevard
Grimsby East (542), Grimsby, L3M3E7
Listed by RE/MAX Escarpment Golfi Realty Inc.
$1,279,900
- 3+1 bedrooms
- 2 bathrooms
- 10 parking
- 1890 sq ft
Listed 89 days ago · MLS® 40850224
About this home
Tucked away on a quiet dead-end cul-de-sac at the base of the Niagara Escarpment, this meticulously maintained side-split is a nature lover's paradise, offering an exceptional combination of privacy, space and outstanding outdoor living. Set on an impressive 153 ft x 260 ft park-like lot and backing onto a breathtaking forested backdrop with no immediate rear neighbours, this unique property is nestled in one of Grimsby's most sought-after neighbourhoods. The spectacular backyard oasis features an in-ground pool, expansive patio, beautifully landscaped gardens, a 12 ft x 20 ft pool cabana and an adjoining 13 ft x 12.5 ft screened room. Surrounded by towering mature trees, this peaceful retreat offers a country-like atmosphere while remaining just minutes from downtown Grimsby, award-winning wineries, schools, parks, shopping, restaurants. Offering ample parking along with a detached workshop in addition to the attached garage, there is plenty of room for vehicles, recreational equipment, hobbies, storage or the home craftsman. Inside, the home has been lovingly maintained over the years and offers a functional layout with spacious principal rooms, large windows and an abundance of natural light. The spacious kitchen overlooks the backyard and provides easy access for everyday living and seamless indoor-outdoor entertaining. The finished lower level expands the living space with a generous recreation room, large office or fourth bedroom, additional storage and versatile areas that can easily accommodate a variety of lifestyles. Step outside and experience your own private retreat where the in-ground pool, cabana, screened room, expansive patio and mature forest setting create an incredible space for hosting family and friends or simply unwinding in complete privacy. Opportunities to own a property offering this level of privacy, lot size, parking, workshop space and prestigious location are few and far between. (id:66966)
Details
- Type
- Detached
- Style
- Other
- Size
- 1890 sq ft
- Basement
- Finished, Full
- Garage
- Garage
- Property tax
- $7,949
- Neighbourhood
- Grimsby East (542)
- Municipality
- Grimsby
Interior
- Bedrooms
- 3 above ground + 1 below
- Fireplace
- Wood, Stove
- Appliances
- Garage door opener
Heating, cooling and services
- Heating
- Forced air, Natural gas
- Air conditioning
- Central air conditioning
- Water and sewer
- Municipal sewage system
Building and exterior
- Year built
- 1969
- Pool
- Inground pool
- Outdoor
- Brick, Aluminum siding, Vinyl siding, Metal
Parking
- Total parking
- 10
- Driveway and parking
- Attached Garage
Rooms
| Room | Level | Size | Features |
|---|---|---|---|
| Laundry room | Lower level | ||
| Utility room | Lower level | 10'3'' x 23'1'' | |
| Foyer | Main level | 4'1'' x 11'1'' | |
| Living room | Main level | 13'11'' x 16'2'' | |
| Dining room | Main level | 9'9'' x 10'4'' | |
| Eat in kitchen | Main level | 10'2'' x 15'1'' | |
| Bedroom | Second level | 8'7'' x 8'11'' | |
| Bedroom | Second level | 8'10'' x 12'8'' | |
| Primary Bedroom | Second level | 11'7'' x 10'4'' | |
| 5pc Bathroom | Second level | ||
| Family room | Lower level | 11'1'' x 17'7'' | |
| Bedroom | Lower level | 10'2'' x 10'7'' | |
| 3pc Bathroom | Lower level | ||
| Recreation room | Basement | 11'1'' x 20'1'' |
Location
Location is approximate. See nearby homes on the map
Listed by RE/MAX Escarpment Golfi Realty Inc..

REALTOR®, REALTORS®, and the REALTOR® logo are certification marks that are owned by REALTOR® Canada Inc. and licensed exclusively to The Canadian Real Estate Association (CREA). These certification marks identify real estate professionals who are members of CREA and who must abide by CREA’s By-Laws, Rules, and the REALTOR® Code. The MLS® trademark and the MLS® logo are owned by CREA and identify the professional real estate services provided by members of CREA.
The information contained on this site is based in whole or in part on information that is provided by members of The Canadian Real Estate Association, who are responsible for its accuracy. CREA reproduces and distributes this information as a service for its members and assumes no responsibility for its accuracy.
Similar homes nearby
See more in Grimsby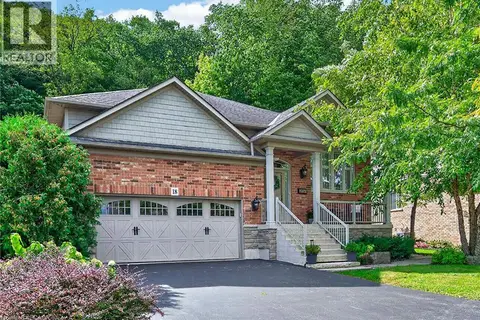 📷 49
$1,149,000
3 bd2 ba6 pk1711 ft²
18 HEATHCOTE Court
Grimsby East (542), Grimsby
Detached · MLS® 40866562 · RE/MAX Garden City Realty Inc.
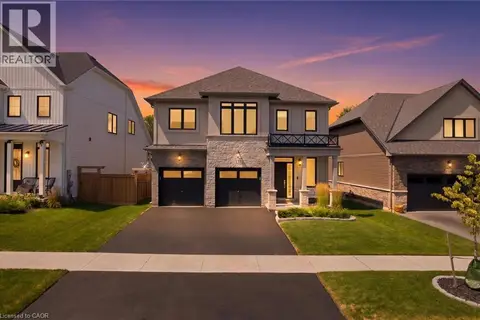 📷 50
$1,099,000
4 bd3 ba4 pk2420 ft²
131 TERRACE Drive
Grimsby East (542), Grimsby
Waterfront
Detached · MLS® 40857376 · Right at Home Realty
 📷 50
$1,500,000
5 bd4 ba6 pk3247 ft²
91 MAIN Street E
Grimsby East (542), Grimsby
Multiplex
Multiplex · MLS® 40862656 · RE/MAX Garden City Realty Inc.
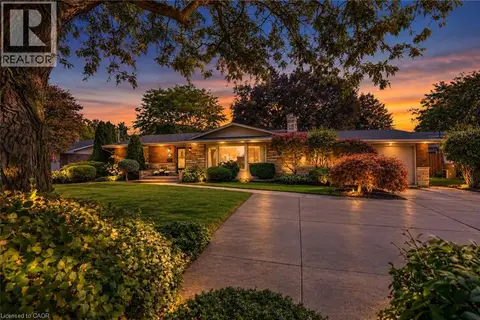 New
📷 47
$1,049,900
2+2 bd3 ba5 pk2751 ft²
12 BAKER Road N
Grimsby East (542), Grimsby
Detached · MLS® 40872632 · Royal LePage State Realty Inc.
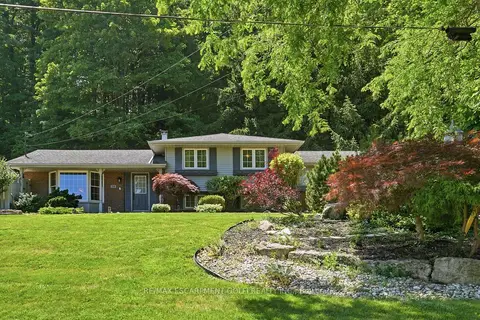 📷 35🎥 Tour
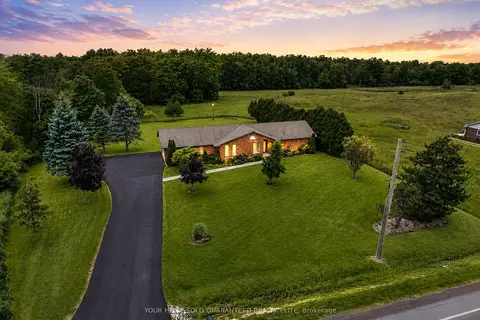
$1,279,900
≈ $5,605/mo mortgage · 20% down
3+1 bd2 ba10 pk1500-2000 ft²
38 KINGSWAY Boulevard
542 - Grimsby East, Grimsby
Basement suitePoolWalkable
Detached · MLS® X13604676 · RE/MAX ESCARPMENT GOLFI REALTY INC.
 📷 50🎥 Tour
$1,349,900
≈ $5,911/mo mortgage · 20% down
3 bd2 ba10 pk1500-2000 ft²
398 Mountain Road
055 - Grimsby Escarpment, Grimsby
Detached · MLS® X13492802 · YOUR HOME SOLD GUARANTEED REALTY ELITE
 📷 50
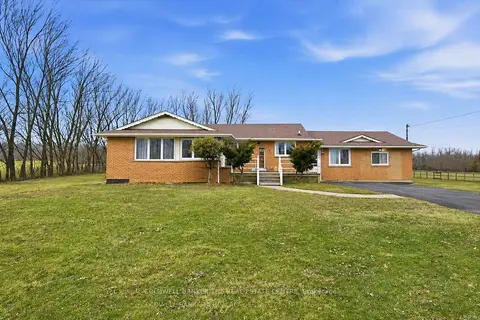
$1,349,900
3 bd2 ba10 pk1918 ft²
398 MOUNTAIN Road
Grimsby Escarpment (055), Grimsby
Detached · MLS® 40843125 · Your Home Sold Guaranteed Realty Elite
 📷 34
$1,199,900
≈ $5,254/mo mortgage · 20% down
3+2 bd4 ba10 pk2000-2500 ft²
356 Mountain Road
055 - Grimsby Escarpment, Grimsby
Basement suite
Detached · MLS® X14031306 · COLDWELL BANKER THE REAL ESTATE CENTRE