38 KINGSWAY Boulevard
542 - Grimsby East, Grimsby, L3M 3E7
$1,279,900
- 3+1 bedrooms
- 2 bathrooms
- 10 parking
- 1500-2000 sq ft
Listed 87 days ago · MLS® X13604676
About this home
Tucked away on a quiet dead-end cul-de-sac at the base of the Niagara Escarpment, this meticulously maintained side-split is a nature lover's paradise, offering an exceptional combination of privacy, space and outstanding outdoor living. Set on an impressive 153 ft x 260 ft park-like lot and backing onto a breathtaking forested backdrop with no immediate rear neighbours, this unique property is nestled in one of Grimsby's most sought-after neighbourhoods. The spectacular backyard oasis features an in-ground pool, expansive patio, beautifully landscaped gardens, a 12 ft x 20 ft pool cabana and an adjoining 13 ft x 12.5 ft screened room. Surrounded by towering mature trees, this peaceful retreat offers a country-like atmosphere while remaining just minutes from downtown Grimsby, award-winning wineries, schools, parks, shopping, restaurants. Offering ample parking along with a detached workshop in addition to the attached garage, there is plenty of room for vehicles, recreational equipment, hobbies, storage or the home craftsman. Inside, the home has been lovingly maintained over the years and offers a functional layout with spacious principal rooms, large windows and an abundance of natural light. The spacious kitchen overlooks the backyard and provides easy access for everyday living and seamless indoor-outdoor entertaining. The finished lower level expands the living space with a generous recreation room, large office or fourth bedroom, additional storage and versatile areas that can easily accommodate a variety of lifestyles. Step outside and experience your own private retreat where the in-ground pool, cabana, screened room, expansive patio and mature forest setting create an incredible space for hosting family and friends or simply unwinding in complete privacy. Opportunities to own a property offering this level of privacy, lot size, parking, workshop space and prestigious location are few and far between.
Details
- Type
- Detached
- Style
- Sidesplit
- Size
- 1500-2000 sq ft
- Lot
- 153 × 260.84 ft
- Basement
- Finished, Full, Separate Entrance, Walk-Up
- Garage
- Attached
- Kitchens
- 1
- Property tax
- $7,949 (2026)
- Neighbourhood
- 542 - Grimsby East
- Municipality
- Grimsby
- Price per sq ft
- $731 (29% above detached houses in 542 - Grimsby East, $568)
Interior
- Bedrooms
- 3 above ground + 1 below
- Bathrooms
- 1 × 5-piece, 1 × 3-piece
- Rooms
- 6 above ground + 3 below
- Family room or den
- No
- Fireplace
- Wood Stove
- Features
- Air Exchanger, Auto Garage Door Remote, In-Law Capability
Heating, cooling and services
- Heating
- Forced Air, Gas
- Air conditioning
- Central Air
- Water and sewer
- Sewer
Building and exterior
- Style
- Sidesplit
- Exterior
- Aluminum Siding, Brick
- Roof
- Asphalt Shingle
- Foundation
- Concrete
- Faces
- South
- Pool
- Inground
Parking
- Garage spaces
- 2
- Total parking
- 10
- Driveway and parking
- Private Double
Lot
- Size
- 153 × 260.84 ft
More
- Nearby
- Cul de Sac/Dead End, Hospital, Park, Place Of Worship, Rec./Commun.Centre, School
- Cross street
- MAIN STREET E
Rooms
| Room | Level | Size | Features |
|---|---|---|---|
| Foyer | Main | 3.38 × 1.24 m (11'1" × 4'1") | |
| Living Room | Main | 4.93 × 4.24 m (16'2" × 13'11") | |
| Dining Room | Main | 3.15 × 2.97 m (10'4" × 9'9") | |
| Kitchen | Main | 4.6 × 3.1 m (15'1" × 10'2") | Eat-in Kitchen |
| Bedroom | Second | 2.72 × 2.62 m (8'11" × 8'7") | |
| Bedroom | Second | 3.86 × 2.69 m (12'8" × 8'10") | |
| Primary Bedroom | Second | 3.15 × 3.53 m (10'4" × 11'7") | |
| Bathroom | Second | 5 Pc Bath | |
| Family Room | Lower | 5.36 × 3.38 m (17'7" × 11'1") | |
| Bedroom | Lower | 3.23 × 3.1 m (10'7" × 10'2") | |
| Bathroom | Lower | 3 Pc Bath | |
| Recreation | Basement | 6.12 × 3.38 m (20'1" × 11'1") | |
| Utility Room | Lower | 7.04 × 3.12 m (23'1" × 10'3") | |
| Laundry | Lower |
Location
Location is approximate. See nearby homes on the map
Recent sales nearby
See what similar homes within 1 km sold for in the last year. Create a free account or sign in to see them.
The neighbourhood
Getting around Walkable
No subway, LRT or GO station within a short trip.
Within a 10-minute walk: 2 grocery stores, 14 cafés and restaurants, 4 parks. Nearest grocery: Farm Gate To Your Plate (550 m). Nearest park: Kingsway (250 m).
Schools nearby
Elementary
- St. Joseph Catholic Elementary School Catholic
EQAO: Gr 6 reading 73%, math 56%10 min walk - Nelles Public School
EQAO: Gr 6 reading 100%, math 85%12 min walk - Central French Immersion Public School18 min walk
- Lakeview Public School
EQAO: Gr 6 reading 91%, math 59%1.4 km
Secondary
- Blessed Trinity Catholic Secondary School Catholic
EQAO: Gr 9 math 63%, literacy test 94%1.8 km
EQAO: share of students meeting the provincial standard (2024–25). Ontario average: Gr 6 reading 86%, math 51%; Gr 9 math 55%; literacy test 83%.
Closest schools, not school zones. Check which school serves this address with the school board before relying on it.
Who lives here postal area L3M
- Owners / renters
- 83% / 17%
- Median household income
- $104,000
- Average age
- 44
- Children under 15
- 16%
- Homes
- 64% detached, 3% high-rise
- Commute by transit
- 1%
- Population
- 28,433
Languages spoken most at home besides English: Spanish 0.4%, Polish 0.4%, Punjabi (Panjabi) 0.3%, Croatian 0.2%.
Flood and conservation Regulated area
This address is inside a conservation-authority regulated area (Niagara Peninsula Conservation): near a valley, stream, shoreline or wetland, where flooding or erosion can occur. New building, additions, pools or grading usually need a permit from the authority.
Screening maps only. Ask the conservation authority for a property inquiry before relying on this.
Safety
Crime Severity Index for Niagara Region (St. Catharines) police: 54 vs 57 for Ontario (2025).
Police-reported figures for the whole police service area, not this street. Rates use the area’s resident population.
Distances are approximate. Places © OpenStreetMap contributors. Neighbourhood figures: Statistics Canada, 2021 Census. School results: EQAO via Ontario Data Catalogue (Open Government Licence – Ontario). Flood and regulation mapping: Niagara Peninsula Conservation open data. Crime Severity Index: Statistics Canada.
Living here
Commute
To Union Station (downtown Toronto): 53 km. Transit times · Driving times
Noise Nothing major nearby
No highway within 500 m, rail line within 300 m, or airport flight path nearby.
Distances from the map, not noise measurements. Visit at rush hour to judge for yourself.
Internet High-speed
50/10 Mbps or faster available here by cable, fibre or DSL (the federal high-speed target).
From the federal broadband map. Check exact speeds and providers for the address.
Roads, rail, airports and planned stations © OpenStreetMap contributors. Internet: Innovation, Science and Economic Development Canada, National Broadband Data.
Listed by RE/MAX ESCARPMENT GOLFI REALTY INC..
Listing information provided by PropTx Innovations Inc. and TRREB; deemed reliable but not guaranteed accurate by PropTx.
Similar homes nearby
See more in Grimsby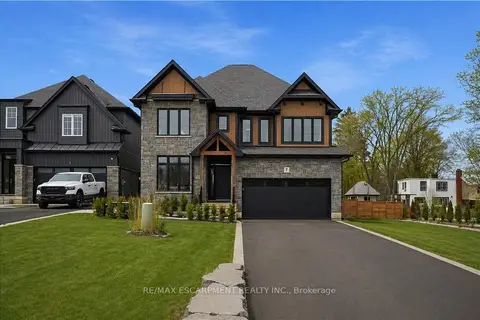
$1,399,997
5+1 bd5 ba10 pk3000-3500 ft²
7 Bartlett Avenue
542 - Grimsby East, Grimsby
Detached · MLS® X13774012 · RE/MAX ESCARPMENT REALTY INC.
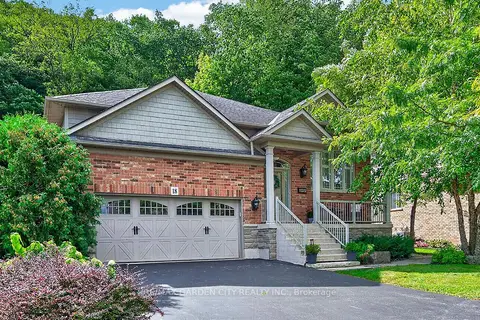
$1,149,000
3 bd2 ba6 pk1500-2000 ft²
18 HEATHCOTE Court
542 - Grimsby East, Grimsby
Detached · MLS® X13830566 · RE/MAX GARDEN CITY REALTY INC.
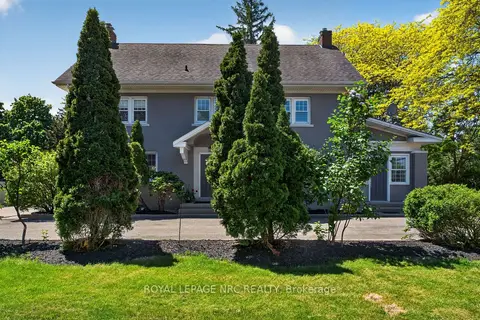
$1,450,000
4 bd2 ba10 pk3000-3500 ft²
260 Main Street E
542 - Grimsby East, Grimsby
Detached · MLS® X13696330 · ROYAL LEPAGE NRC REALTY
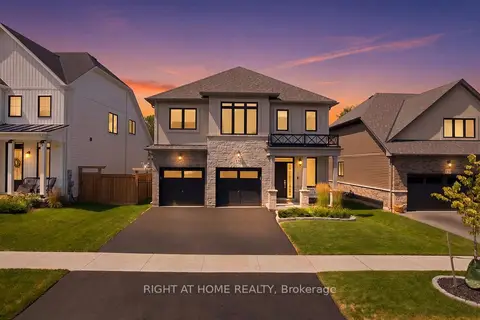
$1,099,000
Reduced $50,000
4 bd2 ba4 pk2000-2500 ft²
131 Terrace Drive
542 - Grimsby East, Grimsby
Detached · MLS® X13703408 · RIGHT AT HOME REALTY
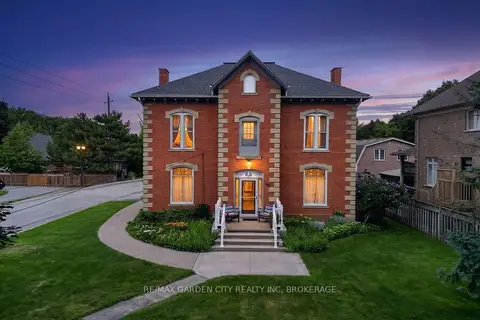
$1,500,000
5 bd4 ba6 pk3000-3500 ft²
91 Main Street E
542 - Grimsby East, Grimsby
Fourplex · MLS® X13799484 · RE/MAX GARDEN CITY REALTY INC, BROKERAGE
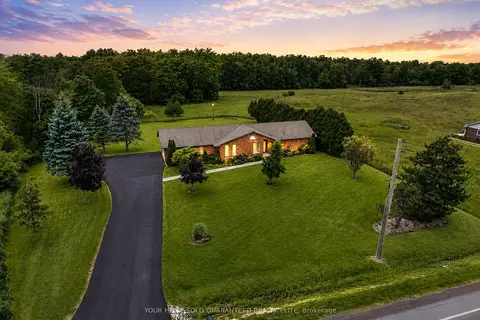
$1,349,900
3 bd2 ba10 pk1500-2000 ft²
398 Mountain Road
055 - Grimsby Escarpment, Grimsby
Detached · MLS® X13492802 · YOUR HOME SOLD GUARANTEED REALTY ELITE
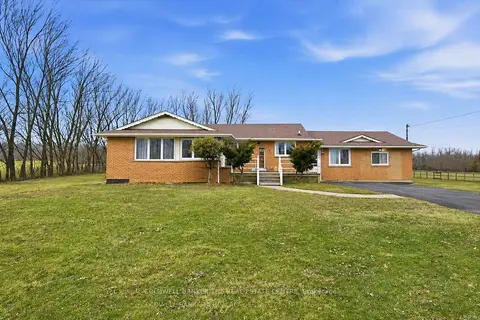
$1,199,900
3+2 bd4 ba10 pk2000-2500 ft²
356 Mountain Road
055 - Grimsby Escarpment, Grimsby
Detached · MLS® X14031306 · COLDWELL BANKER THE REAL ESTATE CENTRE
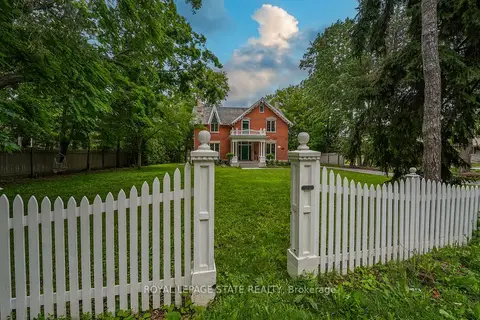
$1,199,900
4 bd3 ba10 pk3500-5000 ft²
262 Main Street W
541 - Grimsby West, Grimsby
Detached · MLS® X14088944 · ROYAL LEPAGE STATE REALTY