262 Main Street W
541 - Grimsby West, Grimsby, L3M 1S4
$1,199,900
- 4 bedrooms
- 3 bathrooms
- 10 parking
- 3500-5000 sq ft
Listed 3 days ago · MLS® X14088944
About this home
HISTORIC CHARMER STEPS FROM TOWN - Welcome to Nixon Hall, a Grimsby landmark since 1854, offering a rare blend of heritage and modern luxury. This magnificent home boasts over 3,600 square feet of recently upgraded finished living space, marrying historical character with contemporary comfort, all within walking distance of local amenities. Step inside the main floor to find soaring 10-foot ceilings and exquisite original millwork that evoke a sense of timeless elegance. The space features a seamless flow from a bright living room with elegant crown moulding into a cozy parlour through French doors, each space anchored by a charming, original (as is) fireplace. A large dining room with its own original fireplace (as is) provides the perfect setting for gatherings. The heart of the home is the stunning, newly designed kitchen, a chef's delight with extended height cabinetry, solid surface countertops, a practical breakfast bar, and high-end stainless steel appliances. A convenient 2-piece powder room and a practical main floor office with a dedicated side porch complete this level. Upstairs, the grandeur continues with four generously sized bedrooms, one offering ensuite privilege to a 3-piece bath with a charming clawfoot tub. A recently upgraded 4-piece bathroom, featuring a beautiful glass shower, serves the other rooms. The second floor also includes a convenient laundry room and an additional small bedroom, office, or den space overlooking the private backyard. Nixon Hall has been meticulously maintained and upgraded, with recent improvements including cedar shake shingles (within 5 years), professional sandblasting of the entire exterior, extensive interior and exterior painting, and significant landscaping enhancements, including repairs to the historic exterior porches. This is more than a home; it's a piece of Grimsby's history, awaiting the next family to fill its halls with a lifetime of memories.
Details
- Type
- Detached
- Style
- 2-Storey
- Age
- 100+ years
- Size
- 3500-5000 sq ft
- Lot
- 120.14 × 215.5 ft
- Basement
- Full, Unfinished
- Garage
- None
- Kitchens
- 1
- Property tax
- $9,893 (2025)
- Neighbourhood
- 541 - Grimsby West
- Municipality
- Grimsby
- Price per sq ft
- ~$282 (42% below detached houses in 541 - Grimsby West, $488)
Interior
- Bedrooms
- 4 above ground
- Bathrooms
- 1 × 2-piece (main), 2 × 3-piece (second)
- Rooms
- 5 above ground
- Family room or den
- Yes
- Fireplace
- No
Heating, cooling and services
- Heating
- Forced Air, Gas
- Air conditioning
- Central Air
- Water and sewer
- Sewer
Building and exterior
- Style
- 2-Storey
- Exterior
- Brick
- Roof
- Cedar
- Foundation
- Stone
- Age
- 100+
- Faces
- North
- Outdoor
- Porch
Parking
- Total parking
- 10
- Driveway and parking
- Private, Private Double
Lot
- Size
- 120.14 × 215.5 ft (rectangular)
- Acreage
- .50-1.99
More
- Possession
- Flex
- Nearby
- Greenbelt/Conservation, Hospital, Library, Marina, Park, Wooded/Treed
- Cross street
- Linden And Main
Rooms
| Room | Level | Size | Features |
|---|---|---|---|
| Kitchen | Main | 5.92 × 4.75 m (19'5" × 15'7") | |
| Living Room | Main | 4.44 × 5.54 m (14'7" × 18'2") | |
| Office | Main | 5.26 × 4.19 m (17'3" × 13'9") | |
| Dining Room | Main | 5.69 × 4.19 m (18'8" × 13'9") | |
| Family Room | Main | 5.51 × 4.19 m (18'1" × 13'9") | |
| Primary Bedroom | Second | 5.49 × 4.39 m (18' × 14'5") | |
| Bedroom 2 | Second | 5.41 × 4.17 m (17'9" × 13'8") | |
| Bedroom 3 | Second | 3.68 × 4.24 m (12'1" × 13'11") | |
| Bedroom 4 | Second | 4.67 × 4.24 m (15'4" × 13'11") | |
| Den | Second | 4.5 × 2.6 m (14'9" × 8'6") | |
| Laundry | Second | 2.6 × 2.5 m (8'6" × 8'2") |
History of this address
7 earlier listings at this address, with sold and leased prices. Create a free account or sign in to see them.
Location
Location is approximate. See nearby homes on the map
Recent sales nearby
See what similar homes within 1 km sold for in the last year. Create a free account or sign in to see them.
The neighbourhood
Getting around Car-dependent
No subway, LRT or GO station within a short trip.
Within a 10-minute walk: no grocery stores, 0 cafés and restaurants, 5 parks. Nearest park: Evergreens Park (500 m).
Schools nearby
Elementary
- Central French Immersion Public School11 min walk
- Our Lady of Fatima Catholic Elementary School Catholic
EQAO: Gr 6 reading 90%, math 48%1.3 km - Lakeview Public School
EQAO: Gr 6 reading 91%, math 59%1.7 km - St. Joseph Catholic Elementary School Catholic
EQAO: Gr 6 reading 73%, math 56%1.8 km
Secondary
- Blessed Trinity Catholic Secondary School Catholic
EQAO: Gr 9 math 63%, literacy test 94%4 min walk
EQAO: share of students meeting the provincial standard (2024–25). Ontario average: Gr 6 reading 86%, math 51%; Gr 9 math 55%; literacy test 83%.
Closest schools, not school zones. Check which school serves this address with the school board before relying on it.
Who lives here postal area L3M
- Owners / renters
- 83% / 17%
- Median household income
- $104,000
- Average age
- 44
- Children under 15
- 16%
- Homes
- 64% detached, 3% high-rise
- Commute by transit
- 1%
- Population
- 28,433
Languages spoken most at home besides English: Spanish 0.4%, Polish 0.4%, Punjabi (Panjabi) 0.3%, Croatian 0.2%.
Flood and conservation No mapped hazard
Not inside a mapped flood plain or regulated area in Niagara Peninsula Conservation’s mapping.
Screening maps only. Ask the conservation authority for a property inquiry before relying on this.
Safety
Crime Severity Index for Niagara Region (St. Catharines) police: 54 vs 57 for Ontario (2025).
Police-reported figures for the whole police service area, not this street. Rates use the area’s resident population.
Distances are approximate. Places © OpenStreetMap contributors. Neighbourhood figures: Statistics Canada, 2021 Census. School results: EQAO via Ontario Data Catalogue (Open Government Licence – Ontario). Flood and regulation mapping: Niagara Peninsula Conservation open data. Crime Severity Index: Statistics Canada.
Living here
Commute
To downtown Hamilton: 25 km. Transit times · Driving times
Noise Nothing major nearby
No highway within 500 m, rail line within 300 m, or airport flight path nearby.
Distances from the map, not noise measurements. Visit at rush hour to judge for yourself.
Internet High-speed
50/10 Mbps or faster available here by cable, fibre or DSL (the federal high-speed target).
From the federal broadband map. Check exact speeds and providers for the address.
Roads, rail, airports and planned stations © OpenStreetMap contributors. Internet: Innovation, Science and Economic Development Canada, National Broadband Data.
Listed by ROYAL LEPAGE STATE REALTY.
Listing information provided by PropTx Innovations Inc. and TRREB; deemed reliable but not guaranteed accurate by PropTx.
Similar homes nearby
See more in Grimsby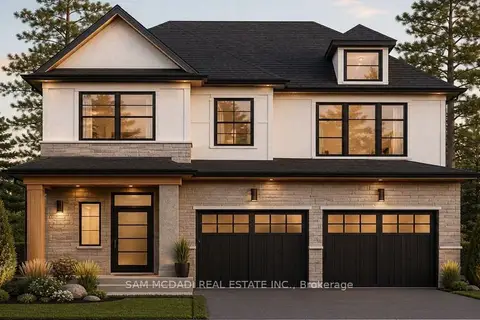
$1,150,000
4 bd3 ba6 pk2000-2500 ft²
14 Linden (LOT 4) Lane Lot 4
541 - Grimsby West, Grimsby
Detached · MLS® X13747002 · SAM MCDADI REAL ESTATE INC.
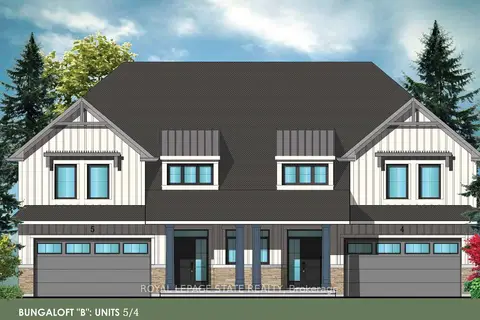
$1,091,400
2 bd3 ba4 pk2000-2500 ft²
15 Van Geest Lane
541 - Grimsby West, Grimsby
Att/Row/Townhouse · MLS® X13146140 · ROYAL LEPAGE STATE REALTY
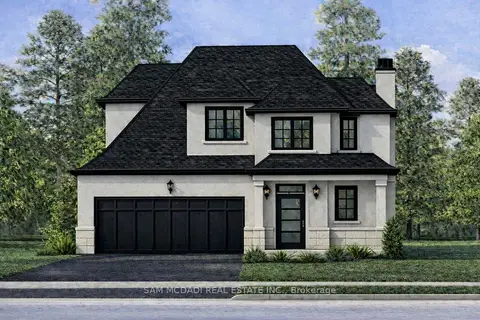
$995,000
2 bd2 ba6 pk1100-1500 ft²
12 Linden (LOT 5) Lane
541 - Grimsby West, Grimsby
Detached · MLS® X13747062 · SAM MCDADI REAL ESTATE INC.
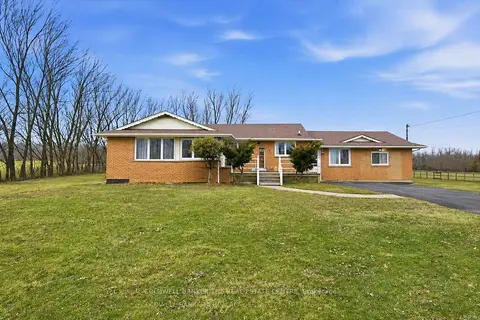
$1,199,900
3+2 bd4 ba10 pk2000-2500 ft²
356 Mountain Road
055 - Grimsby Escarpment, Grimsby
Detached · MLS® X14031306 · COLDWELL BANKER THE REAL ESTATE CENTRE
$1,149,900
Reduced $50,000
3+1 bd2 ba14 pk1100-1500 ft²
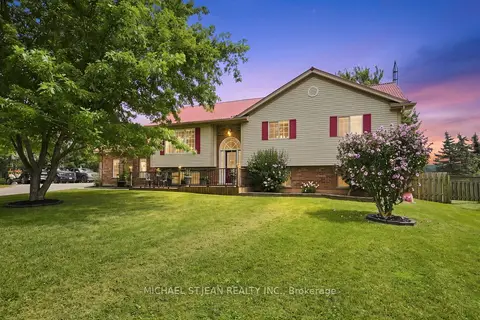
3557 Grimsby Road
055 - Grimsby Escarpment, Grimsby
Detached · MLS® X13653804 · MICHAEL ST.JEAN REALTY INC.
$1,149,000
3 bd2 ba6 pk1500-2000 ft²
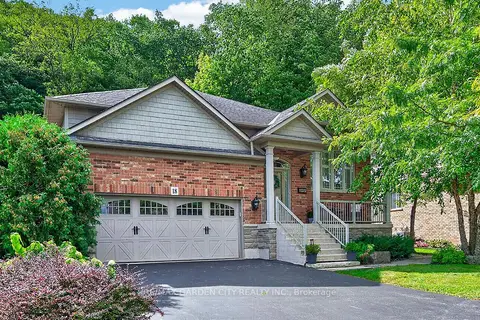
18 HEATHCOTE Court
542 - Grimsby East, Grimsby
Detached · MLS® X13830566 · RE/MAX GARDEN CITY REALTY INC.
$1,279,900
3+1 bd2 ba10 pk1500-2000 ft²
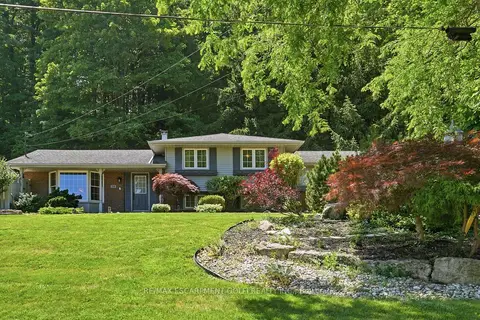
38 KINGSWAY Boulevard
542 - Grimsby East, Grimsby
Detached · MLS® X13604676 · RE/MAX ESCARPMENT GOLFI REALTY INC.
$1,099,900
Reduced $50,000
3 bd4 ba4 pk1500-2000 ft²
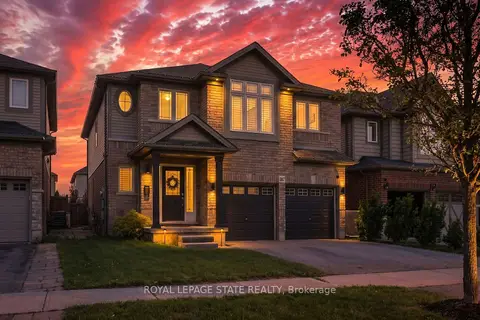
387 Murray Street
540 - Grimsby Beach, Grimsby
Detached · MLS® X13468688 · ROYAL LEPAGE STATE REALTY