14 Linden (LOT 4) Lane Lot 4
541 - Grimsby West, Grimsby, L3M 5M6
$1,150,000
- 4 bedrooms
- 3 bathrooms
- 6 parking
- 2000-2500 sq ft
Listed 46 days ago · MLS® X13747002
About this home
Welcome to Hillside Manors an Exclusive New custom home Site, nestled at the base of the beautiful Niagara Escarpment on a Quiet Cul-De-Sac in Desired Area in the Charming & Quaint Town of Grimsby. **Custom Build & Tailor Your Own Home Design & Finishes to Suit Your Needs** *ONLY 5* Detached Homes to be Built Offering Bungalow/Bungalow Loft & 2 Storey Designs by Established Custom Home Builder, Cretaro Homes. The Superb Location & Homes Deliver the Perfect Blend of Modern Design Living & Home Finishings with the Natural Beauty & Tranquility of the Surrounding Landscapes. Whether you envision modern contemporary, transitional, farmhouse or classic traditional designs nestled in the superb location the possibilities are endless. *The Homes Offer Beautiful Exterior Elevation Designs incorporating a Variety of Quality Building Materials. Interior Design Layouts Provide a Modern Open Concept Living Style, 2 Car Garages, Spacious Rooms, 9ft Main Floor Ceilings, Lovely Gourmet Kitchens Offering Various Colours & Door Style Designs, Kitchen Islands, Granite/Quartz Tops, Blend of Hardwood, Ceramic and Broadloom Flooring Options, Modern Millwork & Hardware Options, Contemporary Lighting & Plumbing Fixtures, Glass Enclosed Showers, Pot Lights a Full Open Basement with Cold Room & More. Hillside Manors will Deliver Stunning Homes in a Truly Amazing Location. Enjoy Escarpment Views, Scenic Trails, Wineries, Local Farms, Enjoy Water Sports along the Beaches & Beautiful Waterfront Trails & Parks, Marinas, Conservation Parks, Great Schools, Boutique Local Shops & Restaurants, Major Shopping Centres & Steps to Picturesque and Charming Downtown Centre. Ideal for Commuters with Quick Access to QEW Highway & Easily Access the Niagara Region & GO Station Options into Toronto & Future Grimsby GO station nearby. Just a Wonderful Place to Call Home!
Details
- Type
- Detached
- Style
- 2-Storey
- Age
- New
- Size
- 2000-2500 sq ft
- Lot
- 39.43 × 106.46 ft
- Basement
- Full
- Garage
- Built-In
- Kitchens
- 1
- Property tax
- $1 (2026)
- Neighbourhood
- 541 - Grimsby West
- Municipality
- Grimsby
- Price per sq ft
- $511 (5% above detached houses in 541 - Grimsby West, $488)
Interior
- Bedrooms
- 4 above ground
- Bathrooms
- 1 × 2-piece (main), 1 × 5-piece (second), 1 × 5-piece (second)
- Rooms
- 12 above ground
- Family room or den
- Yes
- Fireplace
- No
- Features
- On Demand Water Heater, Primary Bedroom - Main Floor, Sump Pump, Water Heater
Heating, cooling and services
- Heating
- Forced Air, Gas
- Water and sewer
- Sewer
Building and exterior
- Style
- 2-Storey
- Exterior
- Brick, Stone
- Roof
- Asphalt Shingle
- Foundation
- Poured Concrete
- Age
- New
- Faces
- East
- Outdoor
- Landscaped, Lighting, Porch, Year Round Living
Parking
- Garage spaces
- 2
- Total parking
- 6
- Driveway and parking
- Private Double
Lot
- Size
- 39.43 × 106.46 ft (rectangular)
More
- Possession
- 6-8 MTHS
- Nearby
- Beach, Greenbelt/Conservation, Hospital, School, Park, Cul de Sac/Dead End
- Cross street
- Main St W/Casablanca Blvd/LINDEN LANE
Rooms
| Room | Level | Size | Features |
|---|---|---|---|
| Kitchen | Main | 4.15 × 3.66 m (13'7" × 12') | Granite Counters, Open Concept, Centre Island |
| Breakfast | Main | 4.15 × 2.43 m (13'7" × 8') | Open Concept, Hardwood Floor, Overlooks Backyard |
| Living Room | Main | 4.57 × 3.67 m (15' × 12') | Hardwood Floor, Open Concept, Overlooks Backyard |
| Dining Room | Main | 4.57 × 2.44 m (15' × 8') | Hardwood Floor, Combined w/Family, Combined w/Kitchen |
| Laundry | Main | 3.26 × 2.32 m (10'8" × 7'7") | Ceramic Floor, Closet, W/O To Garage |
| Primary Bedroom | Second | 3.93 × 4.27 m (12'11" × 14') | 5 Pc Ensuite, Walk-In Closet(s), Overlooks Backyard |
| Bedroom 2 | Second | 3.05 × 3.66 m (10' × 12') | |
| Bedroom 3 | Second | 3.96 × 3.66 m (13' × 12') | |
| Bedroom 4 | Second | 4.11 × 3.44 m (13'6" × 11'3") |
Location
Location is approximate. See nearby homes on the map
Recent sales nearby
See what similar homes within 1 km sold for in the last year. Create a free account or sign in to see them.
The neighbourhood
Getting around Somewhat walkable
No subway, LRT or GO station within a short trip.
Within a 10-minute walk: 1 grocery store, 0 cafés and restaurants, 5 parks. Nearest grocery: Sobeys (1000 m). Nearest park: Evergreens Park (450 m).
Schools nearby
Elementary
- Central French Immersion Public School11 min walk
- Our Lady of Fatima Catholic Elementary School Catholic
EQAO: Gr 6 reading 90%, math 48%1.3 km - Lakeview Public School
EQAO: Gr 6 reading 91%, math 59%1.6 km - St. Joseph Catholic Elementary School Catholic
EQAO: Gr 6 reading 73%, math 56%1.8 km
Secondary
- Blessed Trinity Catholic Secondary School Catholic
EQAO: Gr 9 math 63%, literacy test 94%3 min walk
EQAO: share of students meeting the provincial standard (2024–25). Ontario average: Gr 6 reading 86%, math 51%; Gr 9 math 55%; literacy test 83%.
Closest schools, not school zones. Check which school serves this address with the school board before relying on it.
Who lives here postal area L3M
- Owners / renters
- 83% / 17%
- Median household income
- $104,000
- Average age
- 44
- Children under 15
- 16%
- Homes
- 64% detached, 3% high-rise
- Commute by transit
- 1%
- Population
- 28,433
Languages spoken most at home besides English: Spanish 0.4%, Polish 0.4%, Punjabi (Panjabi) 0.3%, Croatian 0.2%.
Flood and conservation No mapped hazard
Not inside a mapped flood plain or regulated area in Niagara Peninsula Conservation’s mapping.
Screening maps only. Ask the conservation authority for a property inquiry before relying on this.
Safety
Crime Severity Index for Niagara Region (St. Catharines) police: 54 vs 57 for Ontario (2025).
Police-reported figures for the whole police service area, not this street. Rates use the area’s resident population.
Distances are approximate. Places © OpenStreetMap contributors. Neighbourhood figures: Statistics Canada, 2021 Census. School results: EQAO via Ontario Data Catalogue (Open Government Licence – Ontario). Flood and regulation mapping: Niagara Peninsula Conservation open data. Crime Severity Index: Statistics Canada.
Living here
Commute
To downtown Hamilton: 25 km. Transit times · Driving times
Noise Nothing major nearby
No highway within 500 m, rail line within 300 m, or airport flight path nearby.
Distances from the map, not noise measurements. Visit at rush hour to judge for yourself.
Internet High-speed
50/10 Mbps or faster available here by cable, fibre or DSL (the federal high-speed target).
From the federal broadband map. Check exact speeds and providers for the address.
Roads, rail, airports and planned stations © OpenStreetMap contributors. Internet: Innovation, Science and Economic Development Canada, National Broadband Data.
Listed by SAM MCDADI REAL ESTATE INC..
Listing information provided by PropTx Innovations Inc. and TRREB; deemed reliable but not guaranteed accurate by PropTx.
Similar homes nearby
See more in Grimsby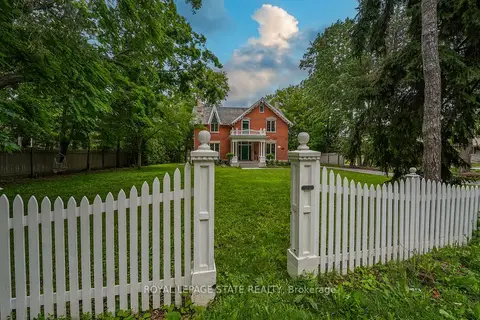
$1,199,900
4 bd3 ba10 pk3500-5000 ft²
262 Main Street W
541 - Grimsby West, Grimsby
Detached · MLS® X14088944 · ROYAL LEPAGE STATE REALTY
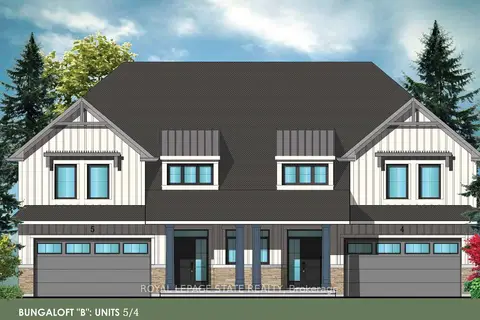
$1,091,400
2 bd3 ba4 pk2000-2500 ft²
15 Van Geest Lane
541 - Grimsby West, Grimsby
Att/Row/Townhouse · MLS® X13146140 · ROYAL LEPAGE STATE REALTY
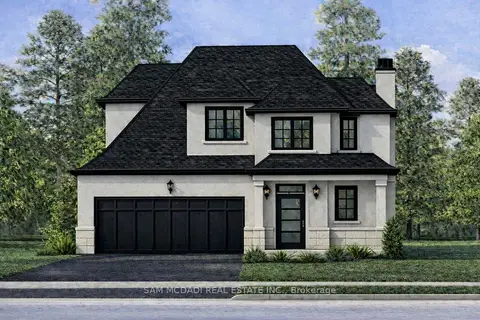
$995,000
2 bd2 ba6 pk1100-1500 ft²
12 Linden (LOT 5) Lane
541 - Grimsby West, Grimsby
Detached · MLS® X13747062 · SAM MCDADI REAL ESTATE INC.
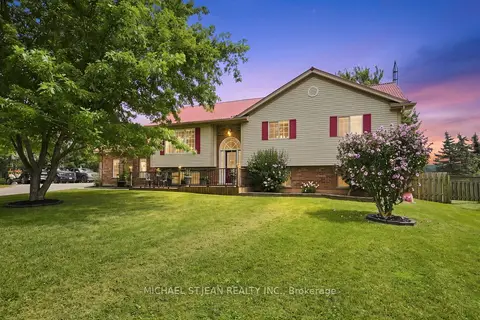
$1,149,900
Reduced $50,000
3+1 bd2 ba14 pk1100-1500 ft²
3557 Grimsby Road
055 - Grimsby Escarpment, Grimsby
Detached · MLS® X13653804 · MICHAEL ST.JEAN REALTY INC.
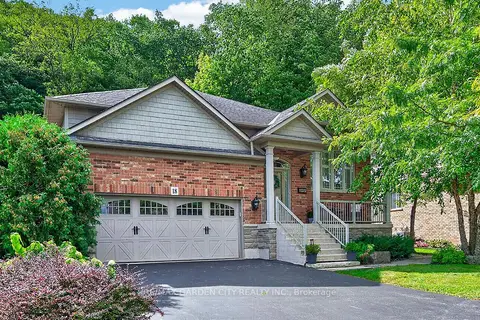
$1,149,000
3 bd2 ba6 pk1500-2000 ft²
18 HEATHCOTE Court
542 - Grimsby East, Grimsby
Detached · MLS® X13830566 · RE/MAX GARDEN CITY REALTY INC.
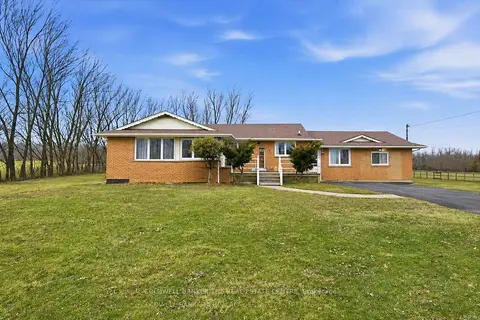
$1,199,900
3+2 bd4 ba10 pk2000-2500 ft²
356 Mountain Road
055 - Grimsby Escarpment, Grimsby
Detached · MLS® X14031306 · COLDWELL BANKER THE REAL ESTATE CENTRE
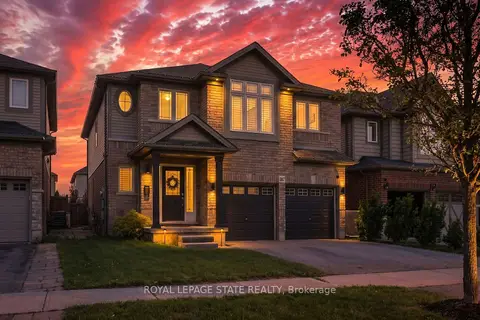
$1,099,900
Reduced $50,000
3 bd4 ba4 pk1500-2000 ft²
387 Murray Street
540 - Grimsby Beach, Grimsby
Detached · MLS® X13468688 · ROYAL LEPAGE STATE REALTY
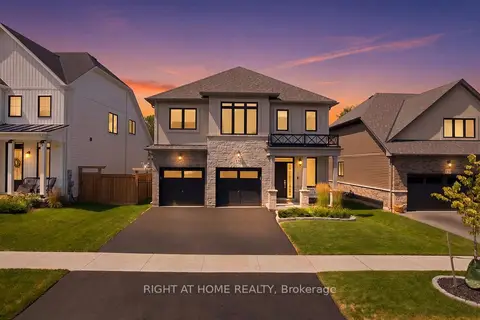
$1,099,000
Reduced $50,000
4 bd2 ba4 pk2000-2500 ft²
131 Terrace Drive
542 - Grimsby East, Grimsby
Detached · MLS® X13703408 · RIGHT AT HOME REALTY