7 Bartlett Avenue
542 - Grimsby East, Grimsby, L3M 5N7
$1,399,997
- 5+1 bedrooms
- 5 bathrooms
- 10 parking
- 3000-3500 sq ft
Listed 38 days ago · MLS® X13774012
About this home
This is your opportunity to take advantage of a new home with the turn key finishes of an established home with a finished basement, coveredporch and fenced yard. You can easily move in without further projects or investment. Crafted by a 36-year Tarion builder, Rosemont Homes, thisproperty reflects a level of care and execution that's felt the moment you walk in. As you enter, your lifestyle unfolds with intention. Higherceilings, an open and grounded layout, a natural sense of light create a space that feels both elevated and livable. The dining area, complete witha servery & bar sink, transitions effortlessly for hosting, while the covered deck extends the experience outdoors. Upstairs, the primary suiteoffers privacy and ease, with a well-appointed ensuite and walk-in closet. Two bedrooms are connected through a Jack & Jill bath, and a fourthenjoys ensuite privilege-spaces designed with both independence and flow in mind. This home reinforces a clean, cohesive finish. On the mainfloor, flexibility is built in. A den or optional bedroom paired with a full bath allows the space to adapt-whether for guests, work, ormultigenerational living. The finished basement continues that theme, offering a large recreation area, an additional bedroom with walk-in closet,and a full bathroom. Set within Grimsby, this location offers a quieter pace without disconnecting from what matters. Within minutes, you reachLake Ontario, the Bruce Trail, and a network of parks and conservation areas that shift with the seasons. Positioned along the Niagara winebench, the surroundings bring a different kind of lifestyle-local wineries, restaurants, and a steady rhythm of community and culture, includingthe Grimsby Public Art Gallery, Grimsby Public Library, and Grimsby Museum. It's a home that balances finish with function, and setting withaccessibility-designed for how people actually live, and how they want to feel while doing it.
Details
- Type
- Detached
- Style
- 2-Storey
- Age
- 0-5 years
- Size
- 3000-3500 sq ft
- Lot
- 49.32 × 150.21 ft
- Basement
- Full, Finished
- Garage
- Attached
- Kitchens
- 1
- Property tax
- $2,739 (2025)
- Neighbourhood
- 542 - Grimsby East
- Municipality
- Grimsby
- Price per sq ft
- $431 (22% below detached houses in 542 - Grimsby East, $554)
Interior
- Bedrooms
- 5 above ground + 1 below
- Bathrooms
- 1 × 3-piece (main), 2 × 5-piece (second), 1 × 3-piece (basement), 1 × 4-piece (second)
- Rooms
- 8 above ground + 2 below
- Family room or den
- Yes
- Fireplace
- Yes
- Features
- Auto Garage Door Remote, Bar Fridge, Sump Pump, Water Meter
Heating, cooling and services
- Heating
- Forced Air, Gas
- Air conditioning
- Central Air
- Water and sewer
- Sewer
Building and exterior
- Style
- 2-Storey
- Exterior
- Brick, Stone
- Roof
- Asphalt Shingle
- Foundation
- Poured Concrete
- Age
- 0-5 years
- Faces
- West
Parking
- Garage spaces
- 2
- Total parking
- 10
- Driveway and parking
- Private Double
Lot
- Size
- 49.32 × 150.21 ft (irregular)
More
- Possession
- immediate
- Nearby
- Hospital, Lake/Pond, Place Of Worship, School
- Cross street
- Main St E
Rooms
| Room | Level | Size | Features |
|---|---|---|---|
| Bedroom | Main | 3.05 × 4.27 m (10' × 14') | |
| Bathroom | Main | 3 Pc Bath | |
| Great Room | Main | 5.23 × 4.88 m (17'2" × 16') | |
| Dining Room | Main | 3.05 × 4.88 m (10' × 16') | Wet Bar |
| Kitchen | Main | 3.05 × 4.88 m (10' × 16') | B/I Appliances, Eat-in Kitchen, Pantry |
| Primary Bedroom | Second | 4.69 × 4.19 m (15'5" × 13'9") | Hardwood Floor, Walk-In Closet(s) |
| Bathroom | Second | 3.05 × 4.27 m (10' × 14') | |
| Bedroom | Second | 3.05 × 4.27 m (10' × 14') | Hardwood Floor |
| Bathroom | Second | 4 Pc Bath | |
| Bedroom | Second | 4.42 × 4.32 m (14'6" × 14'2") | Hardwood Floor |
| Bathroom | Second | 5 Pc Bath | |
| Bedroom | Second | 4.27 × 3.91 m (14' × 12'10") | Hardwood Floor |
| Laundry | Second | ||
| Bedroom | Basement | 3.05 × 4.05 m (10' × 13'3") | Walk-In Closet(s) |
| Recreation | Basement | 7.21 × 4.6 m (23'8" × 15'1") | |
| Bathroom | Basement | 3 Pc Bath | |
| Mud Room | Main |
History of this address
5 earlier listings at this address, with sold and leased prices. Create a free account or sign in to see them.
Location
Location is approximate. See nearby homes on the map
Recent sales nearby
See what similar homes within 1 km sold for in the last year. Create a free account or sign in to see them.
The neighbourhood
Getting around Somewhat walkable
No subway, LRT or GO station within a short trip.
Within a 10-minute walk: no grocery stores, 1 cafés and restaurants, 8 parks, 1 pharmacy. Nearest park: Golf Woods Park (200 m).
Schools nearby
Elementary
- Park Public School
EQAO: Gr 6 reading 100%, math 75%10 min walk - Grand Avenue Public School
EQAO: Gr 6 reading 92%, math 77%14 min walk - St. John Catholic Elementary School Catholic
EQAO: Gr 6 reading 97%, math 50%1.4 km - Nelles Public School
EQAO: Gr 6 reading 100%, math 85%1.9 km
Secondary
- West Niagara Secondary School
EQAO: Gr 9 math 67%, literacy test 88%1.3 km
EQAO: share of students meeting the provincial standard (2024–25). Ontario average: Gr 6 reading 86%, math 51%; Gr 9 math 55%; literacy test 83%.
Closest schools, not school zones. Check which school serves this address with the school board before relying on it.
Who lives here postal area L3M
- Owners / renters
- 83% / 17%
- Median household income
- $104,000
- Average age
- 44
- Children under 15
- 16%
- Homes
- 64% detached, 3% high-rise
- Commute by transit
- 1%
- Population
- 28,433
Languages spoken most at home besides English: Spanish 0.4%, Polish 0.4%, Punjabi (Panjabi) 0.3%, Croatian 0.2%.
Flood and conservation No mapped hazard
Not inside a mapped flood plain or regulated area in Niagara Peninsula Conservation’s mapping.
Screening maps only. Ask the conservation authority for a property inquiry before relying on this.
Safety
Crime Severity Index for Niagara Region (St. Catharines) police: 54 vs 57 for Ontario (2025).
Police-reported figures for the whole police service area, not this street. Rates use the area’s resident population.
Distances are approximate. Places © OpenStreetMap contributors. Neighbourhood figures: Statistics Canada, 2021 Census. School results: EQAO via Ontario Data Catalogue (Open Government Licence – Ontario). Flood and regulation mapping: Niagara Peninsula Conservation open data. Crime Severity Index: Statistics Canada.
Living here
Commute
To Union Station (downtown Toronto): 53 km. Transit times · Driving times
Noise Nothing major nearby
No highway within 500 m, rail line within 300 m, or airport flight path nearby.
Distances from the map, not noise measurements. Visit at rush hour to judge for yourself.
Internet High-speed
50/10 Mbps or faster available here by cable, fibre or DSL (the federal high-speed target).
From the federal broadband map. Check exact speeds and providers for the address.
Roads, rail, airports and planned stations © OpenStreetMap contributors. Internet: Innovation, Science and Economic Development Canada, National Broadband Data.
Listed by RE/MAX ESCARPMENT REALTY INC..
Listing information provided by PropTx Innovations Inc. and TRREB; deemed reliable but not guaranteed accurate by PropTx.
Similar homes nearby
See more in Grimsby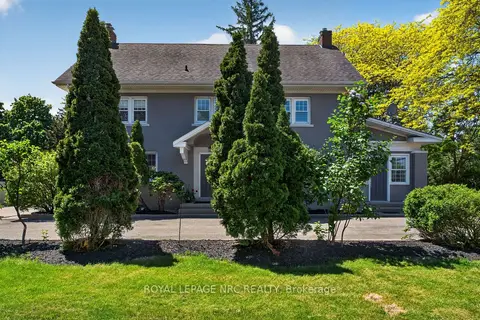
$1,450,000
4 bd2 ba10 pk3000-3500 ft²
260 Main Street E
542 - Grimsby East, Grimsby
Detached · MLS® X13696330 · ROYAL LEPAGE NRC REALTY
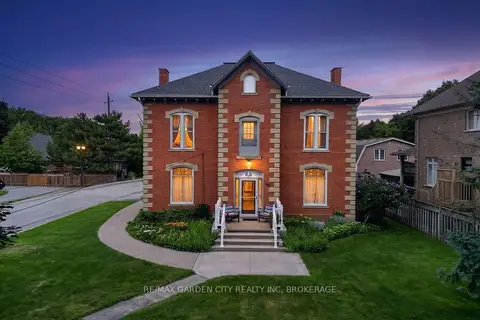
$1,500,000
5 bd4 ba6 pk3000-3500 ft²
91 Main Street E
542 - Grimsby East, Grimsby
Fourplex · MLS® X13799484 · RE/MAX GARDEN CITY REALTY INC, BROKERAGE
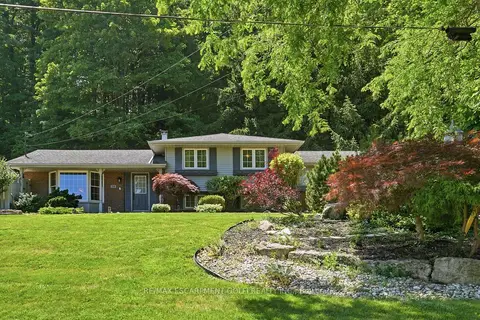
$1,279,900
3+1 bd2 ba10 pk1500-2000 ft²
38 KINGSWAY Boulevard
542 - Grimsby East, Grimsby
Detached · MLS® X13604676 · RE/MAX ESCARPMENT GOLFI REALTY INC.
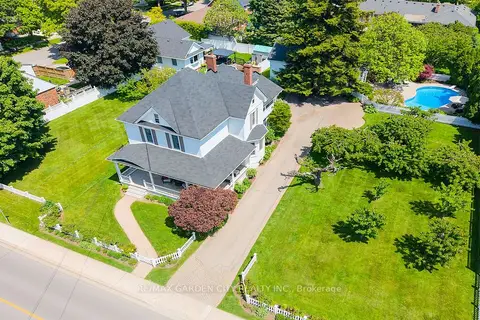
$1,574,000
Reduced $200,900
4 bd3 ba8 pk2500-3000 ft²
24-26 MAPLE Avenue
542 - Grimsby East, Grimsby
Detached · MLS® X13417010 · RE/MAX GARDEN CITY REALTY INC.
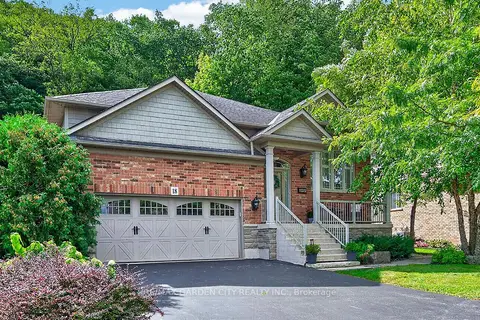
$1,149,000
3 bd2 ba6 pk1500-2000 ft²
18 HEATHCOTE Court
542 - Grimsby East, Grimsby
Detached · MLS® X13830566 · RE/MAX GARDEN CITY REALTY INC.
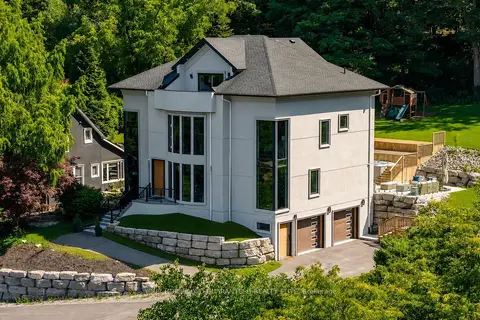
$1,449,900
5 bd6 ba14 pk3500-5000 ft²
237B Main Street W
541 - Grimsby West, Grimsby
Detached · MLS® X13882260 · YOUR HOME SOLD GUARANTEED REALTY ELITE
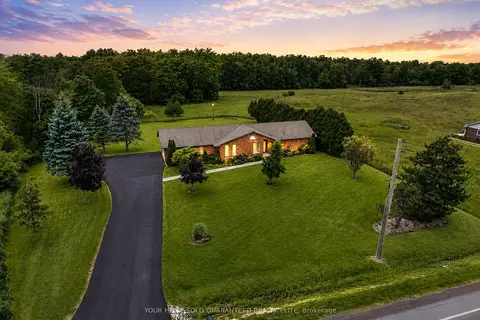
$1,349,900
3 bd2 ba10 pk1500-2000 ft²
398 Mountain Road
055 - Grimsby Escarpment, Grimsby
Detached · MLS® X13492802 · YOUR HOME SOLD GUARANTEED REALTY ELITE
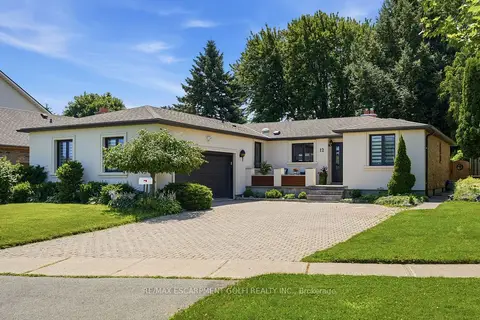
$1,469,900
3+1 bd4 ba4 pk1500-2000 ft²
12 Cheval Drive
540 - Grimsby Beach, Grimsby
Detached · MLS® X13559388 · RE/MAX ESCARPMENT GOLFI REALTY INC.