237B Main Street W
541 - Grimsby West, Grimsby, L3M 1S1
$1,449,900
- 5 bedrooms
- 6 bathrooms
- 14 parking
- 3500-5000 sq ft
Listed 10 days ago · MLS® X13882260
About this home
ESCARPMENT LUXURY MASTERPIECE WITH UNOBSTRUCTED LAKE AND TORONTO SKYLINE VIEWS Perched high along the Grimsby escarpment, this is more than a home, it is a rare lifestyle reserved for those who expect more. With sweeping, unobstructed views across Lake Ontario to the Toronto skyline, every moment here feels elevated, private, and exceptional.Inside, soaring ceilings and dramatic walls of glass flood the home with natural light, creating a seamless connection between refined living and the landscape beyond.The chef-inspired kitchen anchors the main level with an oversized island and walk-in pantry, designed for effortless entertaining and everyday comfort. A private in-home elevator connects all three levels, delivering convenience without compromise. The upper floors unfold into a true retreat, featuring a third-level sanctuary with a private balcony where morning coffee and sunset views become part of your daily routine. Step outside to a tiered backyard set against the escarpment, offering rare privacy and a peaceful natural backdrop. The swim spa creates the perfect setting for relaxing evenings and summer days spent at home. Located minutes from downtown Grimsby, you will enjoy boutique shops, dining, parks, and top-rated schools, with quick highway access to Hamilton, Burlington, and the GTA. This is where nature, luxury, and convenience come together.A rare opportunity to experience escarpment living at its highest level.
Details
- Type
- Detached
- Style
- 3-Storey
- Age
- 6-15 years
- Size
- 3500-5000 sq ft
- Lot
- 75.03 × 213.39 ft
- Basement
- Full
- Garage
- Attached
- Kitchens
- 1
- Property tax
- $13,452 (2025)
- Neighbourhood
- 541 - Grimsby West
- Municipality
- Grimsby
- Price per sq ft
- ~$341 (30% below detached houses in 541 - Grimsby West, $488)
Interior
- Bedrooms
- 5 above ground
- Bathrooms
- 1 × 2-piece (main), 2 × 4-piece (second), 1 × 3-piece (second), 1 × 3-piece (third), 1 × 3-piece (lower)
- Rooms
- 12 above ground
- Family room or den
- No
- Fireplace
- No
- Features
- Auto Garage Door Remote, Water Heater Owned
Heating, cooling and services
- Heating
- Forced Air, Gas
- Air conditioning
- Central Air
- Water and sewer
- Sewer
Building and exterior
- Style
- 3-Storey
- Exterior
- Stucco (Plaster)
- Roof
- Asphalt Shingle
- Foundation
- Poured Concrete
- Age
- 6-15 years
- Faces
- South
- Pool
- Above Ground, Outdoor
- Outdoor
- Patio, Landscaped, Lighting, Built-In-BBQ, Hot Tub, Backs On Green Belt, Gazebo
Parking
- Garage spaces
- 2
- Total parking
- 14
- Driveway and parking
- Private Double
Lot
- Size
- 75.03 × 213.39 ft (rectangular)
More
- Possession
- flexible
- Nearby
- Greenbelt/Conservation, Hospital, Lake/Pond, Library, School, Place Of Worship
- Cross street
- Kerman Ave
Rooms
| Room | Level | Size | Features |
|---|---|---|---|
| Foyer | Main | 3.77 × 2.39 m (12'4" × 7'10") | |
| Kitchen | Main | 5.01 × 4.17 m (16'5" × 13'8") | |
| Pantry | Main | 3.92 × 1.6 m (12'10" × 5'3") | |
| Dining Room | Main | 4.92 × 4.17 m (16'2" × 13'8") | |
| Living Room | Main | 7.27 × 5.7 m (23'10" × 18'8") | |
| Office | Main | 4.2 × 2.92 m (13'9" × 9'7") | |
| Bathroom | Main | 2.13 × 1.96 m (7' × 6'5") | 2 Pc Bath |
| Laundry | Main | 3.31 × 3.08 m (10'10" × 10'1") | |
| Bedroom | Second | 5.38 × 3.96 m (17'8" × 13') | |
| Other | Second | 3.38 × 1.54 m (11'1" × 5'1") | Walk-In Closet(s) |
| Bathroom | Second | 2.7 × 2.42 m (8'10" × 7'11") | 4 Pc Ensuite |
| Bedroom | Second | 4.97 × 4 m (16'4" × 13'1") | |
| Bathroom | Second | 2.13 × 1.41 m (7' × 4'8") | 4 Pc Ensuite |
| Bedroom | Second | 4.64 × 3.98 m (15'3" × 13'1") | |
| Bathroom | Second | 2.47 × 1.76 m (8'1" × 5'9") | 3 Pc Ensuite |
| Primary Bedroom | Third | 5.46 × 4.67 m (17'11" × 15'4") | |
| Other | Third | 4.63 × 3.09 m (15'2" × 10'2") | Walk-In Closet(s) |
| Recreation | Lower | 7.1 × 6.31 m (23'4" × 20'8") | |
| Utility Room | Lower | 5.25 × 3.51 m (17'3" × 11'6") | |
| Bathroom | Lower | 2.05 × 1.47 m (6'9" × 4'10") |
History of this address
12 earlier listings at this address, with sold and leased prices. Create a free account or sign in to see them.
Location
Location is approximate. See nearby homes on the map
Recent sales nearby
See what similar homes within 1 km sold for in the last year. Create a free account or sign in to see them.
The neighbourhood
Getting around Somewhat walkable
No subway, LRT or GO station within a short trip.
Within a 10-minute walk: 1 grocery store, 2 cafés and restaurants, 4 parks, 1 pharmacy. Nearest grocery: Sobeys (850 m). Nearest park: Cheriedale Park (750 m).
Schools nearby
Elementary
- Central French Immersion Public School7 min walk
- Our Lady of Fatima Catholic Elementary School Catholic
EQAO: Gr 6 reading 90%, math 48%1.2 km - Lakeview Public School
EQAO: Gr 6 reading 91%, math 59%1.5 km - St. Joseph Catholic Elementary School Catholic
EQAO: Gr 6 reading 73%, math 56%1.5 km
Secondary
- Blessed Trinity Catholic Secondary School Catholic
EQAO: Gr 9 math 63%, literacy test 94%7 min walk
EQAO: share of students meeting the provincial standard (2024–25). Ontario average: Gr 6 reading 86%, math 51%; Gr 9 math 55%; literacy test 83%.
Closest schools, not school zones. Check which school serves this address with the school board before relying on it.
Who lives here postal area L3M
- Owners / renters
- 83% / 17%
- Median household income
- $104,000
- Average age
- 44
- Children under 15
- 16%
- Homes
- 64% detached, 3% high-rise
- Commute by transit
- 1%
- Population
- 28,433
Languages spoken most at home besides English: Spanish 0.4%, Polish 0.4%, Punjabi (Panjabi) 0.3%, Croatian 0.2%.
Flood and conservation No mapped hazard
Not inside a mapped flood plain or regulated area in Niagara Peninsula Conservation’s mapping.
Screening maps only. Ask the conservation authority for a property inquiry before relying on this.
Safety
Crime Severity Index for Niagara Region (St. Catharines) police: 54 vs 57 for Ontario (2025).
Police-reported figures for the whole police service area, not this street. Rates use the area’s resident population.
Distances are approximate. Places © OpenStreetMap contributors. Neighbourhood figures: Statistics Canada, 2021 Census. School results: EQAO via Ontario Data Catalogue (Open Government Licence – Ontario). Flood and regulation mapping: Niagara Peninsula Conservation open data. Crime Severity Index: Statistics Canada.
Living here
Commute
To downtown Hamilton: 25 km. Transit times · Driving times
Noise Nothing major nearby
No highway within 500 m, rail line within 300 m, or airport flight path nearby.
Distances from the map, not noise measurements. Visit at rush hour to judge for yourself.
Internet High-speed
50/10 Mbps or faster available here by cable, fibre or DSL (the federal high-speed target).
From the federal broadband map. Check exact speeds and providers for the address.
Roads, rail, airports and planned stations © OpenStreetMap contributors. Internet: Innovation, Science and Economic Development Canada, National Broadband Data.
Listed by YOUR HOME SOLD GUARANTEED REALTY ELITE.
Listing information provided by PropTx Innovations Inc. and TRREB; deemed reliable but not guaranteed accurate by PropTx.
Similar homes nearby
See more in Grimsby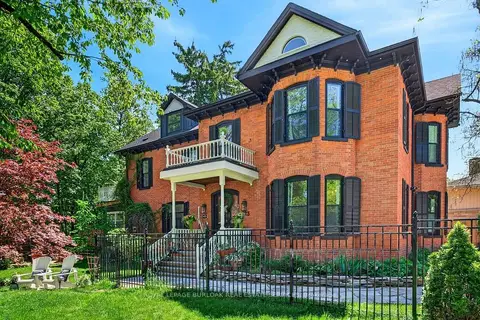
$1,688,000
4 bd4 ba7 pk3500-5000 ft²
123 Main Street W
541 - Grimsby West, Grimsby
Detached · MLS® X13161912 · ROYAL LEPAGE BURLOAK REAL ESTATE SERVICES
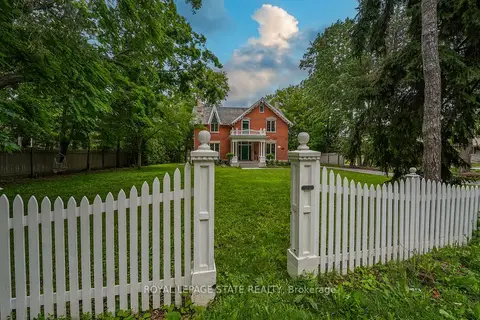
$1,199,900
4 bd3 ba10 pk3500-5000 ft²
262 Main Street W
541 - Grimsby West, Grimsby
Detached · MLS® X14088944 · ROYAL LEPAGE STATE REALTY
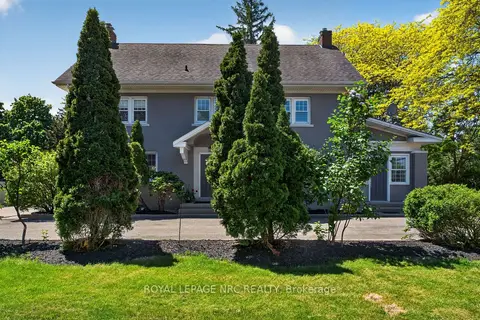
$1,450,000
4 bd2 ba10 pk3000-3500 ft²
260 Main Street E
542 - Grimsby East, Grimsby
Detached · MLS® X13696330 · ROYAL LEPAGE NRC REALTY
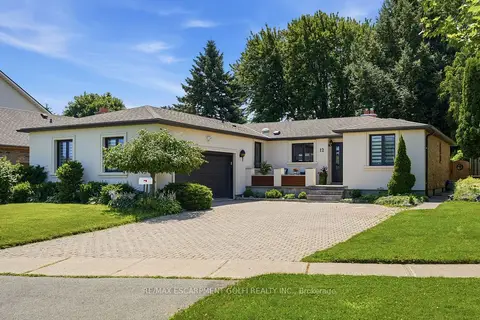
$1,469,900
3+1 bd4 ba4 pk1500-2000 ft²
12 Cheval Drive
540 - Grimsby Beach, Grimsby
Detached · MLS® X13559388 · RE/MAX ESCARPMENT GOLFI REALTY INC.
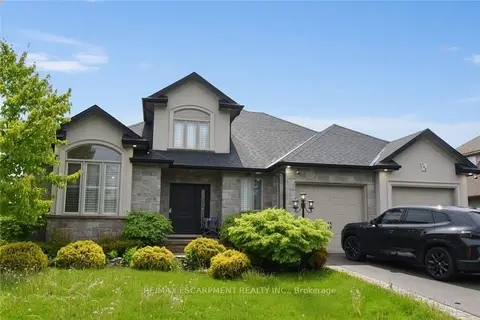
$1,495,000
Reduced $200,000
3 bd4 ba7 pk2000-2500 ft²
708 Winston Road
540 - Grimsby Beach, Grimsby
Detached · MLS® X13248602 · RE/MAX ESCARPMENT REALTY INC.
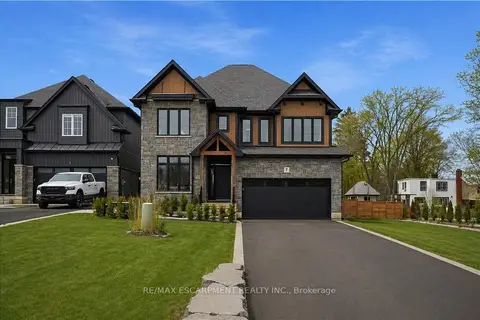
$1,399,997
5+1 bd5 ba10 pk3000-3500 ft²
7 Bartlett Avenue
542 - Grimsby East, Grimsby
Detached · MLS® X13774012 · RE/MAX ESCARPMENT REALTY INC.
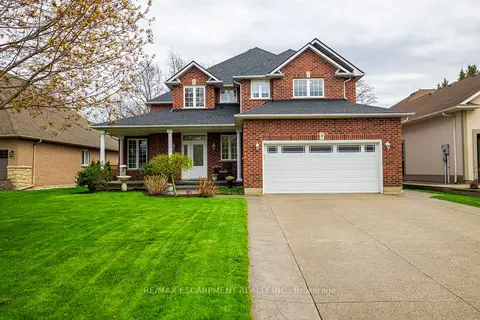
$1,499,900
4 bd4 ba6 pk2500-3000 ft²
8 SOPHIE Court
540 - Grimsby Beach, Grimsby
Detached · MLS® X13423006 · RE/MAX ESCARPMENT REALTY INC.
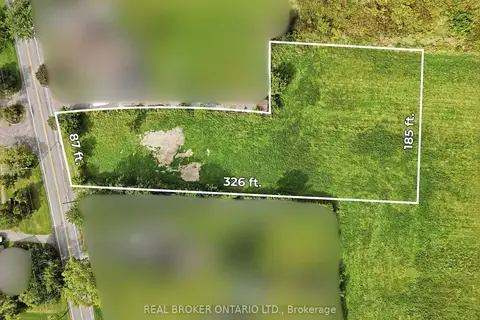
$1,499,900
0 bd0 ba
636 Ridge Road W
055 - Grimsby Escarpment, Grimsby
Vacant Land · MLS® X13827944 · REAL BROKER ONTARIO LTD.