24-26 MAPLE Avenue
542 - Grimsby East, Grimsby, L3M 3B6
$1,574,000
Reduced $200,900 from $1,774,900
- 4 bedrooms
- 3 bathrooms
- 8 parking
- 2500-3000 sq ft
Listed 134 days ago · MLS® X13417010
About this home
STATELY 4 BEDROOM CENTURY HOME BUILT IN 1906 LOCATED IN THE DOWNTOWN CORE AND THE HEART OF THE HERITAGE DISTRICT OF GRIMSBY. This Spacious & Gracious home sits on a large property (100'x178') with manicured grounds, picket fence, spectacular rose gardens, numerous cherry trees, large barn with loft & 2 PC bath. Fabulous summer kitchen with double French doors opening at poolside. The saltwater pool is surrounded by expansive patios and complete privacy making it a true oasis for family gatherings and entertaining. Meticulously maintained. Welcoming wrap-around verandah adds to the charm of the home. All principal rooms boast the original wood trim and hardwood floors with a number of original French doors. On main level the elegant foyer opens to library/office with wall-to-wall built-in cabinetry. Dining room open to living room with gas fireplace & access to Verandah. Spacious kitchen with granite counters and abundant cabinetry with second staircase to upper-level. Stunning great room open to kitchen with vaulted ceiling & custom gas fireplace. Main floor laundry room. Impressive staircase leads to upper-level with 4 bedrooms plus 4-season sunroom overlooking the grounds with picturesque escarpment views. Attic walk-up offers additional space for development. OTHER FEATURES INCLUDE: C/air unit 2025, new pool liner & saltwater conversion 2019, pool pump & filter 2022, roof shingles replaced, sprinkler system at all flower beds 2021, garden shed, kitchen appliances, 2 gas fireplaces, washer/dryer. PLEASE NOTE: This property is being sold with a separate (50'x100') lot (included in asking price) adjacent to the north side of this property offering future opportunities. This property exudes charm and grace inside and out!
Details
- Type
- Detached
- Style
- 2 1/2 Storey
- Age
- 100+ years
- Size
- 2500-3000 sq ft
- Lot
- 100 × 178 ft
- Basement
- Full, Unfinished
- Garage
- Detached
- Kitchens
- 2
- Property tax
- $7,400 (2026)
- Neighbourhood
- 542 - Grimsby East
- Municipality
- Grimsby
- Price per sq ft
- $572 (about the same as detached houses in 542 - Grimsby East)
Interior
- Bedrooms
- 4 above ground
- Bathrooms
- 1 × 2-piece (main), 1 × 4-piece (second), 1 × 2-piece (ground)
- Rooms
- 10 above ground
- Family room or den
- Yes
- Fireplace
- Natural Gas
Heating, cooling and services
- Heating
- Forced Air, Gas
- Air conditioning
- Central Air
- Water and sewer
- Sewer
Building and exterior
- Style
- 2 1/2 Storey
- Exterior
- Aluminum Siding
- Roof
- Asphalt Shingle
- Foundation
- Stone
- Age
- 100+
- Faces
- East
- Pool
- Inground
- Outdoor
- Landscaped, Patio, Porch, Year Round Living, Barn
Parking
- Garage spaces
- 2
- Total parking
- 8
Lot
- Size
- 100 × 178 ft
More
- Possession
- flexible
- Nearby
- Level, School, Wooded/Treed
- Cross street
- Main St E
Rooms
| Room | Level | Size | Features |
|---|---|---|---|
| Foyer | Main | 3.48 × 1.75 m (11'5" × 5'9") | |
| Library | Main | 4.47 × 4.11 m (14'8" × 13'6") | |
| Kitchen | Main | 5.82 × 4.5 m (19'1" × 14'9") | Eat-in Kitchen |
| Great Room | Main | 5.97 × 4.29 m (19'7" × 14'1") | Fireplace |
| Dining Room | Main | 4.29 × 3.78 m (14'1" × 12'5") | |
| Living Room | Main | 5.11 × 3.78 m (16'9" × 12'5") | |
| Laundry | Main | 3.33 × 1.98 m (10'11" × 6'6") | |
| Primary Bedroom | Second | 4.22 × 3.78 m (13'10" × 12'5") | |
| Bedroom | Second | 3.78 × 3.15 m (12'5" × 10'4") | |
| Bedroom | Second | 3.86 × 3.2 m (12'8" × 10'6") | |
| Bedroom | Second | 3.2 × 3.12 m (10'6" × 10'3") | |
| Sunroom | Second | 4.09 × 2.21 m (13'5" × 7'3") | |
| Exercise Room | Basement | 3.73 × 2.95 m (12'3" × 9'8") | |
| Utility Room | Basement | 9.07 × 3.81 m (29'9" × 12'6") | |
| Other | Basement | 5.08 × 4.39 m (16'8" × 14'5") | |
| Other | Basement | 4.39 × 1.63 m (14'5" × 5'4") |
Listed by RE/MAX GARDEN CITY REALTY INC..
Listing information provided by PropTx Innovations Inc. and TRREB; deemed reliable but not guaranteed accurate by PropTx.
Similar homes nearby
See more in Grimsby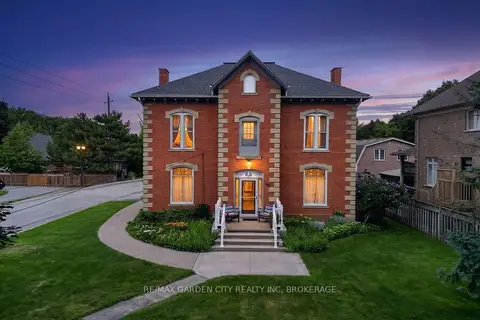
$1,500,000
5 bd4 ba6 pk3000-3500 ft²
91 Main Street E
542 - Grimsby East, Grimsby
Fourplex · MLS® X13799484 · RE/MAX GARDEN CITY REALTY INC, BROKERAGE
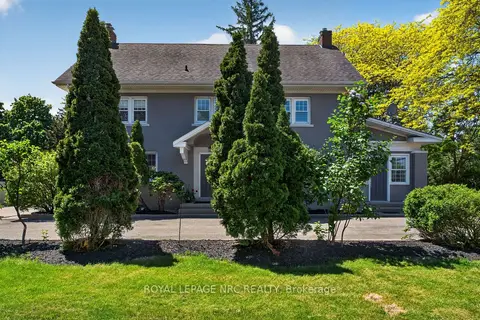
$1,450,000
4 bd2 ba10 pk3000-3500 ft²
260 Main Street E
542 - Grimsby East, Grimsby
Detached · MLS® X13696330 · ROYAL LEPAGE NRC REALTY
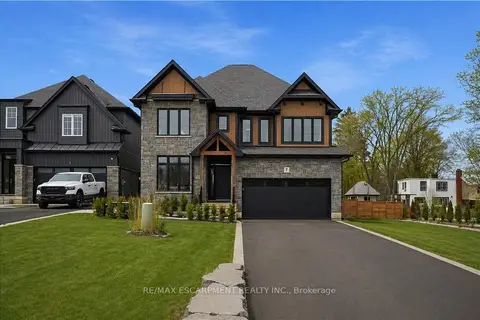
$1,399,997
5+1 bd5 ba10 pk3000-3500 ft²
7 Bartlett Avenue
542 - Grimsby East, Grimsby
Detached · MLS® X13774012 · RE/MAX ESCARPMENT REALTY INC.
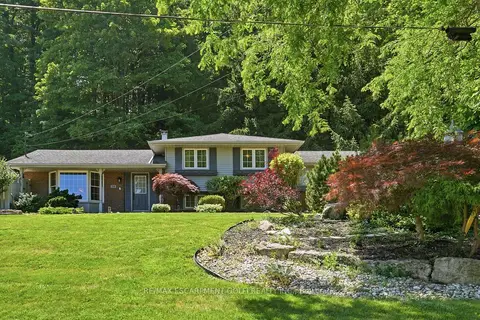
$1,279,900
3+1 bd2 ba10 pk1500-2000 ft²
38 KINGSWAY Boulevard
542 - Grimsby East, Grimsby
Detached · MLS® X13604676 · RE/MAX ESCARPMENT GOLFI REALTY INC.
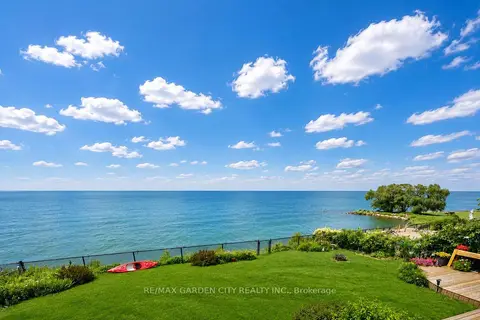
$1,549,900
Reduced $139,100
4 bd4 ba8 pk2000-2500 ft²
15 CHEVAL Drive
540 - Grimsby Beach, Grimsby
Detached · MLS® X13467788 · RE/MAX GARDEN CITY REALTY INC.
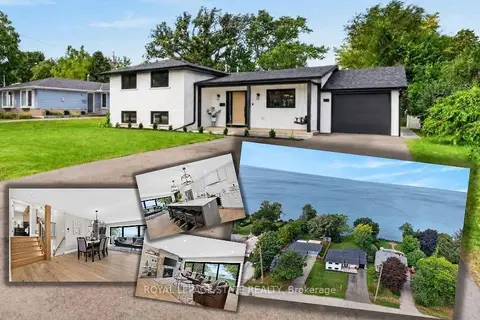
$1,599,900
2+2 bd5 ba5 pk1100-1500 ft²
90 Lakeside Drive
540 - Grimsby Beach, Grimsby
Detached · MLS® X13876236 · ROYAL LEPAGE STATE REALTY
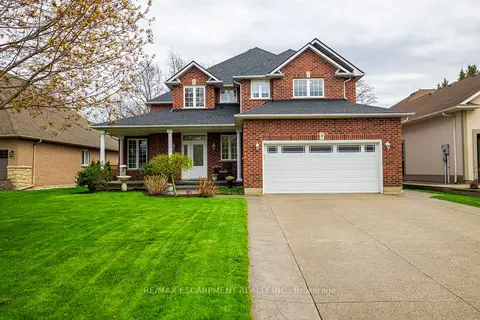
$1,499,900
4 bd4 ba6 pk2500-3000 ft²
8 SOPHIE Court
540 - Grimsby Beach, Grimsby
Detached · MLS® X13423006 · RE/MAX ESCARPMENT REALTY INC.
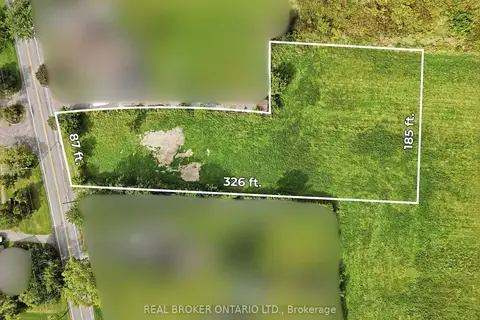
$1,499,900
0 bd0 ba
636 Ridge Road W
055 - Grimsby Escarpment, Grimsby
Vacant Land · MLS® X13827944 · REAL BROKER ONTARIO LTD.