38 GLENMORRIS Street
St Gregory's/Tait, Cambridge, N1S2Y2
Listed by Real Broker Ontario Ltd.
$485,900
- 3 bedrooms
- 1 bathrooms
- 5 parking
- 1068 sq ft
Listed yesterday · MLS® 40869356
About this home
Charming bungalow at 38 Glenmorris Street in Cambridge! Set on a generous 65 ft. x 137 ft. lot, this detached 3-bedroom home offers 1,068 sq. ft. of main-floor living space with plenty of potential to make it your own. The functional layout features a spacious living room, kitchen with ample space, three bedrooms, a 4-piece bathroom, and convenient main-floor laundry. The full unfinished basement offers additional storage and future possibilities. Outside, enjoy a detached garage, a double-wide gravel driveway, and a spacious backyard with room to relax, garden, or entertain. Ideally located near parks, trails, schools, shopping, public transit, and the amenities of downtown Cambridge, this property is a great opportunity for first-time buyers, downsizers, or investors looking to add value. With its generous lot, practical layout, and convenient location, this home is full of potential! (id:66966)
Details
- Type
- Detached
- Style
- Bungalow
- Size
- 1068 sq ft
- Basement
- Unfinished, Full
- Garage
- Garage
- Property tax
- $3,177
- Neighbourhood
- St Gregory's/Tait
- Municipality
- Cambridge
Interior
- Bedrooms
- 3 above ground
- Fireplace
- No
- Appliances
- Washer, Refrigerator, Stove, Dryer
Heating, cooling and services
- Heating
- Forced air, Natural gas
- Air conditioning
- Central air conditioning
- Water and sewer
- Municipal sewage system
Building and exterior
- Style
- Bungalow
- Year built
- 1900
- Exterior
- Wood frame
- Foundation
- Poured Concrete
- Outdoor
- Wood, Stucco, Vinyl siding
Parking
- Total parking
- 5
- Driveway and parking
- Detached Garage
Rooms
| Room | Level | Size | Features |
|---|---|---|---|
| Storage | Basement | 19'7'' x 25'0'' | |
| Laundry room | Main level | 13'11'' x 11'7'' | |
| Living room | Main level | 14'0'' x 15'3'' | |
| Primary Bedroom | Main level | 13'4'' x 11'2'' | |
| Bedroom | Main level | 10'11'' x 10'11'' | |
| Bedroom | Main level | 8'8'' x 8'8'' | |
| 4pc Bathroom | Main level | 8'11'' x 6'0'' | |
| Kitchen | Main level | 17'8'' x 9'5'' |
Location
Location is approximate. See nearby homes on the map
Listed by Real Broker Ontario Ltd..

REALTOR®, REALTORS®, and the REALTOR® logo are certification marks that are owned by REALTOR® Canada Inc. and licensed exclusively to The Canadian Real Estate Association (CREA). These certification marks identify real estate professionals who are members of CREA and who must abide by CREA’s By-Laws, Rules, and the REALTOR® Code. The MLS® trademark and the MLS® logo are owned by CREA and identify the professional real estate services provided by members of CREA.
The information contained on this site is based in whole or in part on information that is provided by members of The Canadian Real Estate Association, who are responsible for its accuracy. CREA reproduces and distributes this information as a service for its members and assumes no responsibility for its accuracy.
Similar homes nearby
See more in Cambridge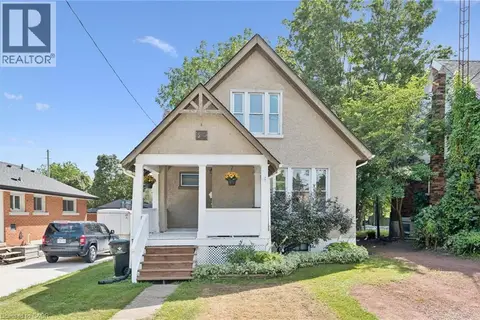 📷 33
$499,900
3 bd1 ba3 pk1075 ft²
99 CEDAR Street
St Gregory's/Tait, Cambridge
Detached · MLS® 40859733 · Royal LePage Wolle Realty
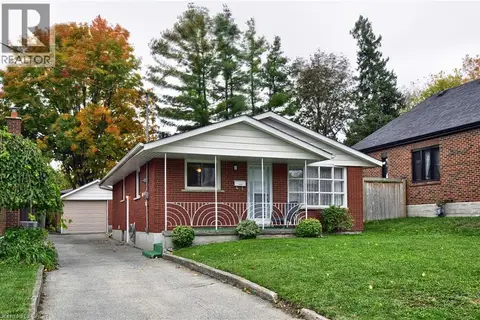 📷 30
$499,999
3 bd2 ba7 pk1399 ft²
113 FIRST Avenue W
St Gregory's/Tait, Cambridge
Detached · MLS® 40870183 · Real Broker Ontario Ltd.
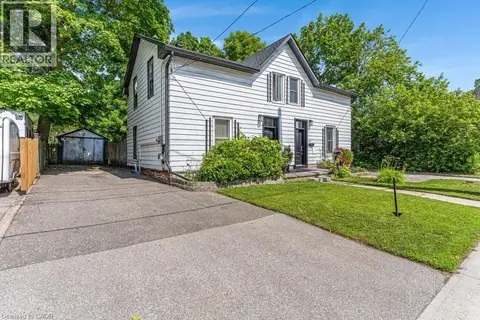 📷 31
$469,900
3 bd1 ba3 pk1369 ft²
156 ST ANDREWS Street
St Gregory's/Tait, Cambridge
Link · MLS® 40844374 · BOSLEY REAL ESTATE LTD., BROKERAGE
 📷 42
$469,000
4 bd1 ba1 pk1303 ft²
22 RAMORE Street
St Gregory's/Tait, Cambridge
Detached · MLS® 40864291 · Royal LePage Wolle Realty
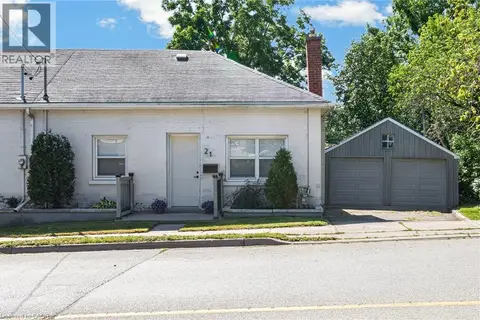 📷 40
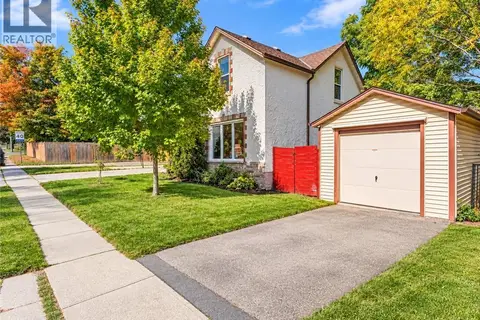
$549,900
2 bd2 ba5 pk715 ft²
21 CEDAR Street
St Gregory's/Tait, Cambridge
Waterfront
Link · MLS® 40858421 · RE/MAX Escarpment Realty Inc.
 📷 47
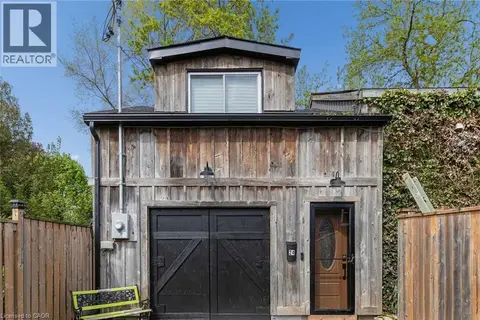
$549,900
3 bd2 ba4 pk1357 ft²
116 VICTORIA Avenue
St Gregory's/Tait, Cambridge
Detached · MLS® 40867814 · RE/MAX Twin City Realty Inc.
 📷 24
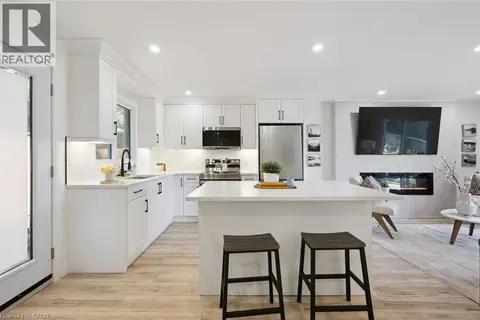
$550,000
3 bd3 ba1 pk2800 ft²
24 DAVIDSON Street
St Gregory's/Tait, Cambridge
Detached · MLS® 40859827 · Royal Lepage Signature Realty
 New
📷 36
$569,000
2 bd2 ba4 pk1219 ft²
28 BORDEN Street
St Gregory's/Tait, Cambridge
Att/Row/Townhouse · MLS® 40872033 · THE AGENCY