116 VICTORIA Avenue
St Gregory's/Tait, Cambridge, N1S1X9
Listed by RE/MAX Twin City Realty Inc.
$549,900
- 3 bedrooms
- 2 bathrooms
- 4 parking
- 1357 sq ft
Listed 13 days ago · MLS® 40867814
About this home
Welcome to 116 Victoria Ave, Cambridge, a beautifully renovated and exceptionally well-maintained home nestled in a family-friendly neighborhood. Offering 3 bedrooms, 2 full bathrooms, parking for 4 vehicles: 1-car garage, 3-car driveway, this is the house you don't want to miss. Step inside to a spacious and bright main level, featuring newly added full bathroom, an excellent feature for everyday living. The fully updated kitchen offers excellent functionality with additional cabinetry providing ample storage, while the adjacent dining area is the perfect place to create lasting memories over shared meals. Living room featuring a stunning wall of windows that fills the space with natural light, complemented by beautifully designed wood panels creates a modern focal point. Main level Laundry is cherry on cake. Upstairs, discover 3 generously sized bedrooms, each offering plenty of natural light and comfortable living space. All bedrooms are bright, airy and versatile. The bathrooms have been beautifully rebuilt and upgraded, creating a fresh and modern feel throughout. The basement offers valuable additional space ready for your personal touch. Step outside into the fully fenced backyard, where the spacious patio provides an ideal setting for summer gatherings, family bbq's and entertaining. There is plenty of room for children and pets to play, with excellent potential to create your own outdoor oasis. This Carpet-Free home has been extensively updated, including windows, doors in 2022, driveway in 2024, gutter system in 2025, water softener in 2022 with alkaline filter added in 2026, water purifier in 2022, furnace and heat pump in 2025, updated flooring, lighting and stairs, a new main-level bathroom and rebuilt bathroom in 2026, appliances between 2024 and 2025. Conveniently located close to schools, parks, shopping, restaurants, amenities and Public Transit, this is an incredible opportunity to own a move-in ready house. Book your private showing today. (id:66966)
Details
- Type
- Detached
- Style
- Other
- Size
- 1357 sq ft
- Basement
- Unfinished, Partial
- Garage
- Garage
- Property tax
- $3,371
- Neighbourhood
- St Gregory's/Tait
- Municipality
- Cambridge
Interior
- Bedrooms
- 3 above ground
- Fireplace
- No
- Appliances
- Washer, Refrigerator, Water purifier, Water softener, Dishwasher, Stove, Dryer, Microwave Built-in
Heating, cooling and services
- Heating
- Forced air, Natural gas
- Air conditioning
- Central air conditioning
- Water and sewer
- Municipal sewage system
Building and exterior
- Year built
- 1914
- Foundation
- Stone
- Outdoor
- Brick, Stucco
Parking
- Total parking
- 4
- Driveway and parking
- Detached Garage
Rooms
| Room | Level | Size | Features |
|---|---|---|---|
| 4pc Bathroom | Second level | 5'8'' x 6'5'' | |
| Primary Bedroom | Second level | 15'0'' x 9'6'' | |
| Bedroom | Second level | 9'6'' x 8'6'' | |
| Bedroom | Second level | 11'9'' x 10'7'' | |
| 3pc Bathroom | Main level | 3'10'' x 7'1'' | |
| Living room | Main level | 11'9'' x 14'11'' | |
| Laundry room | Main level | 7'3'' x 5'4'' | |
| Kitchen | Main level | 15'11'' x 11'3'' | |
| Dining room | Main level | 15'0'' x 9'7'' |
Location
Location is approximate. See nearby homes on the map
Listed by RE/MAX Twin City Realty Inc..

REALTOR®, REALTORS®, and the REALTOR® logo are certification marks that are owned by REALTOR® Canada Inc. and licensed exclusively to The Canadian Real Estate Association (CREA). These certification marks identify real estate professionals who are members of CREA and who must abide by CREA’s By-Laws, Rules, and the REALTOR® Code. The MLS® trademark and the MLS® logo are owned by CREA and identify the professional real estate services provided by members of CREA.
The information contained on this site is based in whole or in part on information that is provided by members of The Canadian Real Estate Association, who are responsible for its accuracy. CREA reproduces and distributes this information as a service for its members and assumes no responsibility for its accuracy.
Similar homes nearby
See more in Cambridge 📷 40
$549,900
2 bd2 ba5 pk715 ft²
21 CEDAR Street
St Gregory's/Tait, Cambridge
Waterfront
Link · MLS® 40858421 · RE/MAX Escarpment Realty Inc.
 📷 24
$550,000
3 bd3 ba1 pk2800 ft²
24 DAVIDSON Street
St Gregory's/Tait, Cambridge
Detached · MLS® 40859827 · Royal Lepage Signature Realty
 New
📷 36
$569,000
2 bd2 ba4 pk1219 ft²
28 BORDEN Street
St Gregory's/Tait, Cambridge
Att/Row/Townhouse · MLS® 40872033 · THE AGENCY
 📷 30
$499,999
3 bd2 ba7 pk1399 ft²
113 FIRST Avenue W
St Gregory's/Tait, Cambridge
Detached · MLS® 40870183 · Real Broker Ontario Ltd.
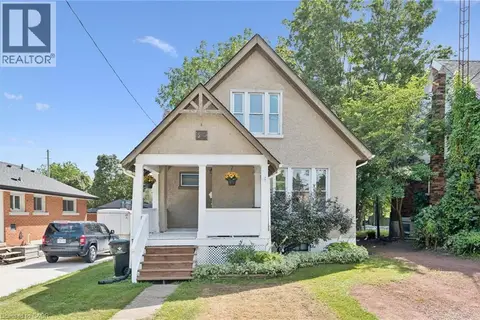 📷 33
$499,900
3 bd1 ba3 pk1075 ft²
99 CEDAR Street
St Gregory's/Tait, Cambridge
Detached · MLS® 40859733 · Royal LePage Wolle Realty
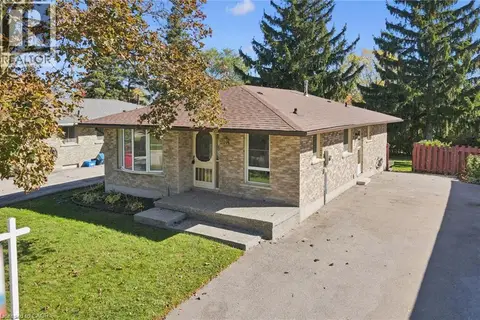 New
📷 42
$599,900
3 bd2 ba5 pk2389 ft²
11 CALEDON Court
St Gregory's/Tait, Cambridge
Detached · MLS® 40871262 · Re/Max Twin City Realty Inc.
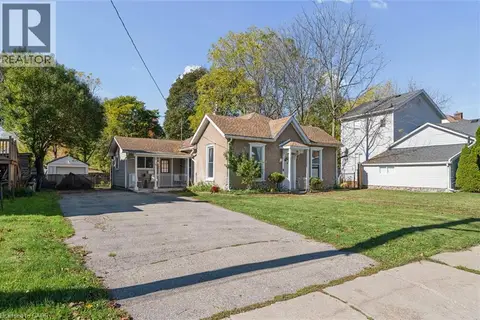 New
📷 24
$485,900
3 bd1 ba5 pk1068 ft²
38 GLENMORRIS Street
St Gregory's/Tait, Cambridge
Detached · MLS® 40869356 · Real Broker Ontario Ltd.
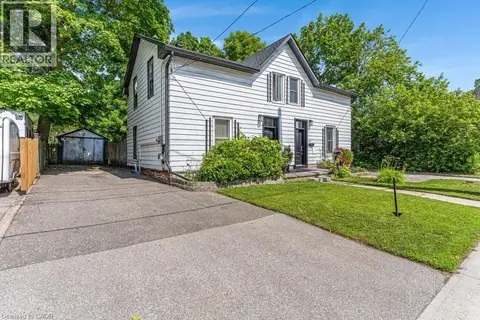 📷 31
$469,900
3 bd1 ba3 pk1369 ft²
156 ST ANDREWS Street
St Gregory's/Tait, Cambridge
Link · MLS® 40844374 · BOSLEY REAL ESTATE LTD., BROKERAGE