38 CRIMSON MILLWAY
St. Andrew-Windfields, Toronto, M2L1T6
Listed by RE/MAX HALLMARK KATHY MCLACHLAN GROUP REALTY LTD.
$999,000
- 4 bedrooms
- 4 bathrooms
- 2 parking
Listed 97 days ago · MLS® C13573518
About this home
Pride of ownership since 2003, this tastefully renovated townhome is amongst the largest square footage properties in the Bayview Village community. Close proximity to the busy intersection of Bayview & York Mills, this townhome backs onto residential homes. A seamless blend of condominium convenience and suburban living. Steps to multiple TTC stations, grocery stores, bakery, restaurants, pharmacy, banks and parks. Top school catchment area. Spacious 2,075 sq ft above-ground living space plus 951 sq feet finished lower level. Main floor den with built-in custom cabinetry and open concept living, dining and kitchen. Living room walk out to the peaceful garden oasis and interlock terrace with gas line for a barbecue. Four generously sized bedrooms on the upper level. The primary suite overlooks the back garden and features a 3 pc ensuite, walk in closet, and separate vanity. The lower level is equipped with an L-shaped recreation room, an adjacent 3 pc bathroom and two storage rooms. Convenient access to Hwy 401, the DVP and walking trails. The exterior gardens are meticulously maintained by the condominium corporation. (id:66966)
Details
- Type
- Condo Townhouse
- Basement
- Finished, N/A
- Garage
- Garage
- Property tax
- $7,722
- Maintenance fee
- $1,935/month
- Neighbourhood
- St. Andrew-Windfields
- Municipality
- Toronto (St. Andrew-Windfields)
Interior
- Bedrooms
- 4 above ground
- Fireplace
- Yes
- Appliances
- Water softener, Garage door opener remote(s), Water Heater
- Flooring
- Tile, Hardwood, Carpeted
Heating, cooling and services
- Heating
- Forced air, Natural gas
- Air conditioning
- Central air conditioning
Building and exterior
- Outdoor
- Brick, Cedar Siding
Parking
- Total parking
- 2
- Driveway and parking
- Garage
Condo
- Monthly fee
- $1,935
- Fee includes
- Common Area Maintenance, Water, Insurance, Parking
- Security
- Alarm system, Smoke Detectors
Rooms
| Room | Level | Size | Features |
|---|---|---|---|
| Foyer | Main level | 4.88 × 1.22 m (16' × 4') | |
| Other | Lower level | 3.81 × 3.56 m (12'6" × 11'8") | |
| Other | Lower level | 4.44 × 1.47 m (14'7" × 4'10") | |
| Utility room | Lower level | 2.41 × 1.96 m (7'11" × 6'5") | |
| Kitchen | Main level | 3.78 × 3.45 m (12'5" × 11'4") | |
| Dining room | Main level | 3.73 × 3.68 m (12'3" × 12'1") | |
| Living room | Main level | 5.44 × 3.96 m (17'10" × 13') | |
| Den | Main level | 3.35 × 2.84 m (11' × 9'4") | |
| Primary Bedroom | Second level | 5.31 × 3.96 m (17'5" × 13') | |
| Bedroom 2 | Second level | 4.27 × 3.58 m (14' × 11'9") | |
| Bedroom 3 | Second level | 4.47 × 2.77 m (14'8" × 9'1") | |
| Bedroom 4 | Second level | 4.04 × 3.38 m (13'3" × 11'1") | |
| Recreational, Games room | Lower level | 7.65 × 5.44 m (25'1" × 17'10") |
Location
Location is approximate. See nearby homes on the map
Listed by RE/MAX HALLMARK KATHY MCLACHLAN GROUP REALTY LTD..

REALTOR®, REALTORS®, and the REALTOR® logo are certification marks that are owned by REALTOR® Canada Inc. and licensed exclusively to The Canadian Real Estate Association (CREA). These certification marks identify real estate professionals who are members of CREA and who must abide by CREA’s By-Laws, Rules, and the REALTOR® Code. The MLS® trademark and the MLS® logo are owned by CREA and identify the professional real estate services provided by members of CREA.
The information contained on this site is based in whole or in part on information that is provided by members of The Canadian Real Estate Association, who are responsible for its accuracy. CREA reproduces and distributes this information as a service for its members and assumes no responsibility for its accuracy.
Similar homes nearby
See more in Toronto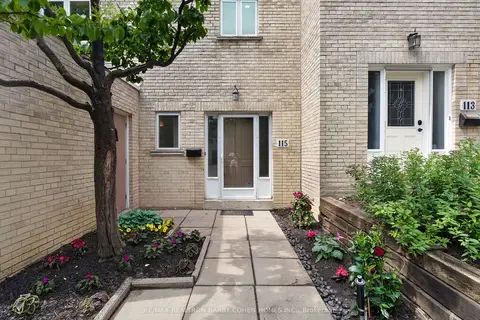 📷 37
$959,000
≈ $4,199/mo mortgage · 20% down
3+1 bd3 ba3 pk1400-1599 ft²
115 Scenic Mill Way
St. Andrew-Windfields, Toronto
PoolGO station 2.2 kmSchool 10 min walk
Condo Townhouse · MLS® C13882318 · RE/MAX REALTRON BARRY COHEN HOMES INC.
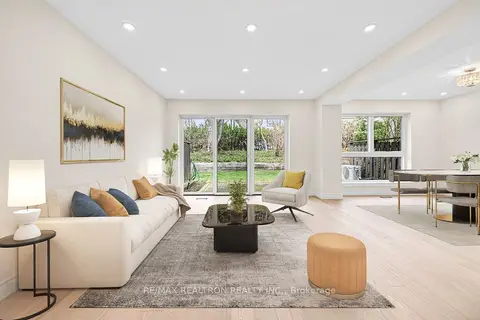 📷 50🎥 Tour
$1,059,000
≈ $4,637/mo mortgage · 20% down
3 bd3 ba2 pk1400-1599 ft²
135 Scenic Mill Way 102
St. Andrew-Windfields, Toronto
PoolGO station 2.3 kmSchool 9 min walk
Condo Townhouse · MLS® C13778850 · RE/MAX REALTRON REALTY INC.
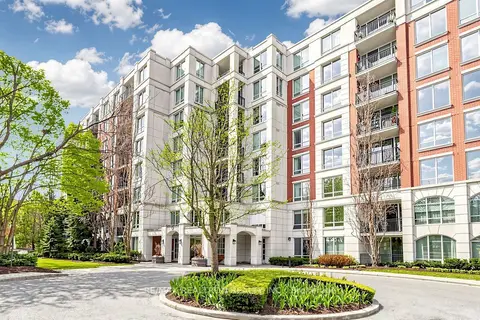 📷 50🎥 Tour
$938,000
≈ $4,107/mo mortgage · 20% down
2+1 bd2 ba1 pk1200-1399 ft²
18 William Carson Crescent 211
St. Andrew-Windfields, Toronto
Ravine lotPoolSubway 7 min walk
Condo Apartment · MLS® C13883016 · RE/MAX REALTRON REALTY INC.
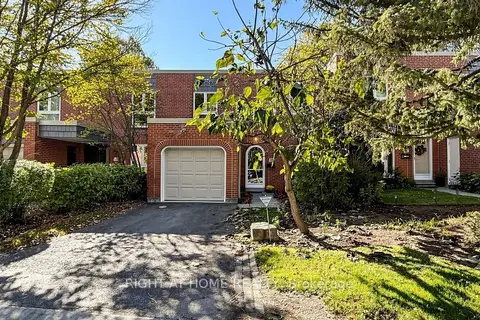 Open Sat 2 pm
📷 46🎥 Tour
$1,068,888
≈ $4,681/mo mortgage · 20% down
3+1 bd3 ba2 pk1400-1599 ft²
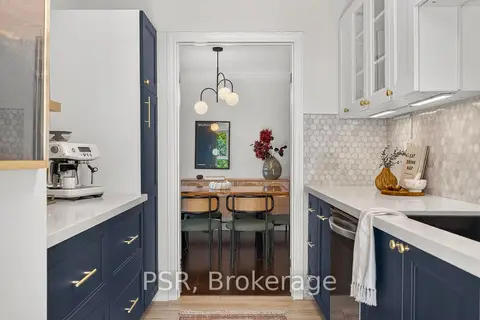
40 Snowshoe Mill Way
St. Andrew-Windfields, Toronto
PoolGO station 2.1 kmPark nearby
Condo Townhouse · MLS® C13999076 · RIGHT AT HOME REALTY
 📷 32
$929,000
≈ $4,068/mo mortgage · 20% down
2 bd2 ba2 pk1600-1799 ft²
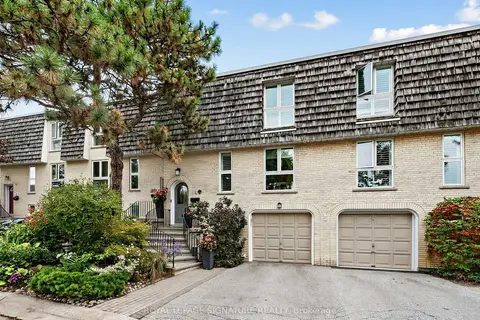
2 Powderhorn Mill Way
St. Andrew-Windfields, Toronto
PoolGO station 2.2 kmPark nearby
Condo Townhouse · MLS® C13992882 · PSR
 Open Sun 2 pm
📷 49🎥 Tour
$899,000
≈ $3,937/mo mortgage · 20% down
3 bd2 ba2 pk1200-1399 ft²
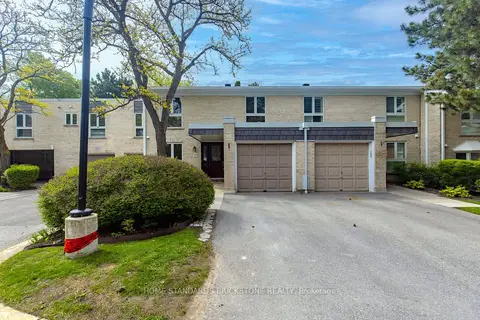
31 Anvil Millway
St. Andrew-Windfields, Toronto
GO station 2.3 kmSchool 9 min walkPark nearby
Condo Townhouse · MLS® C13849168 · ROYAL LEPAGE SIGNATURE REALTY
 📷 35🎥 Tour
$888,000
Reduced $140,000 (↓ 14%)
≈ $3,889/mo mortgage · 20% down
4 bd3 ba2 pk1600-1799 ft²
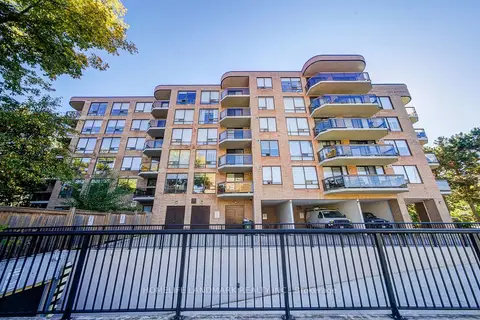
27 Proudbank Millway 50
St. Andrew-Windfields, Toronto
GO station 2.3 kmSchool 10 min walkPark nearby
Condo Townhouse · MLS® C13720824 · HOME STANDARDS BRICKSTONE REALTY
 📷 48🎥 Tour
$850,000
≈ $3,722/mo mortgage · 20% down
2+1 bd2 ba1 pk1400-1599 ft²
96 Fifeshire Road 301
St. Andrew-Windfields, Toronto
Subway 8 min walkWalkable
Condo Apartment · MLS® C13863682 · HOMELIFE LANDMARK REALTY INC.