38 CANARY Street
Tillsonburg, Tillsonburg, N4G0K3
Listed by Royal LePage Wolle Realty
$524,950
- 3 bedrooms
- 3 bathrooms
- 3 parking
- 1633 sq ft
Listed 134 days ago · MLS® 40837984
About this home
Experience modern comfort in this freehold two-storey interior townhome. The open-concept main level is defined by airy nine-foot ceilings and luxury vinyl plank flooring, creating a seamless flow into the designer kitchen. This culinary space is finished with premium quartz countertops, a central island, and a pantry, all overlooking a spacious living room that opens onto the rear deck for effortless indoor-outdoor living. The second floor is thoughtfully designed for convenience, featuring three well-sized bedrooms and second floor laundry room. The primary suite serves as a private sanctuary, complete with a walk-in closet and a dedicated three-piece ensuite. Perfectly situated in the Northcrest Estates community of Tillsonburg, you are only minutes away from local parks, scenic trails, and a variety of shopping and dining options. (id:66966)
Details
- Type
- Att/Row/Townhouse
- Size
- 1633 sq ft
- Basement
- Unfinished, Full
- Garage
- Garage
- Property tax
- $3,424
- Neighbourhood
- Tillsonburg
- Municipality
- Tillsonburg
Interior
- Bedrooms
- 3 above ground
- Fireplace
- No
- Appliances
- Washer, Refrigerator, Dishwasher, Stove, Dryer, Microwave Built-in
Heating, cooling and services
- Heating
- Forced air
- Air conditioning
- Central air conditioning
- Water and sewer
- Municipal sewage system
Building and exterior
- Year built
- 2024
- Foundation
- Poured Concrete
- Outdoor
- Brick, Vinyl siding
Parking
- Total parking
- 3
- Driveway and parking
- Attached Garage
Rooms
| Room | Level | Size | Features |
|---|---|---|---|
| Storage | Basement | 10'8'' x 9'11'' | |
| Recreation room | Basement | 25'7'' x 21'0'' | |
| Primary Bedroom | Second level | 12'7'' x 12'3'' | |
| Bedroom | Second level | 13'3'' x 10'5'' | |
| Bedroom | Second level | 13'3'' x 10'9'' | |
| 4pc Bathroom | Second level | 11'4'' x 5'4'' | |
| 3pc Ensuite bath | Second level | 5'7'' x 9'0'' | |
| Living room | Main level | 12'5'' x 14'10'' | |
| Kitchen | Main level | 9'8'' x 15'0'' | |
| Dining room | Main level | 12'4'' x 6'11'' | |
| 2pc Bathroom | Main level | 4'11'' x 5'7'' |
Location
Location is approximate. See nearby homes on the map
Listed by Royal LePage Wolle Realty.

REALTOR®, REALTORS®, and the REALTOR® logo are certification marks that are owned by REALTOR® Canada Inc. and licensed exclusively to The Canadian Real Estate Association (CREA). These certification marks identify real estate professionals who are members of CREA and who must abide by CREA’s By-Laws, Rules, and the REALTOR® Code. The MLS® trademark and the MLS® logo are owned by CREA and identify the professional real estate services provided by members of CREA.
The information contained on this site is based in whole or in part on information that is provided by members of The Canadian Real Estate Association, who are responsible for its accuracy. CREA reproduces and distributes this information as a service for its members and assumes no responsibility for its accuracy.
Similar homes nearby
See more in Tillsonburg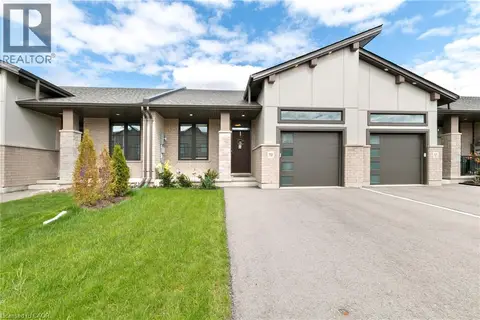 📷 23
$525,000
2+1 bd3 ba3 pk1722 ft²
19 MARTIN Street
Tillsonburg, Tillsonburg
Att/Row/Townhouse · MLS® 40825167 · Right at Home Realty
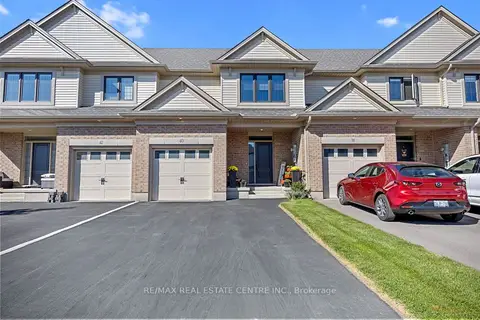 📷 30
$523,000
≈ $2,290/mo mortgage · 20% down
3 bd3 ba3 pk1500-2000 ft²
40 Canary Street
Tillsonburg, Tillsonburg
Att/Row/Townhouse · MLS® X13816160 · RE/MAX REAL ESTATE CENTRE INC.
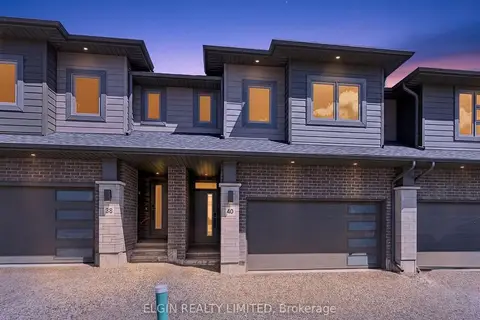 📷 30
$529,000
≈ $2,316/mo mortgage · 20% down
4 bd3 ba4 pk1500-2000 ft²
40 Finch Street
Tillsonburg, Tillsonburg
Att/Row/Townhouse · MLS® X13625814 · ELGIN REALTY LIMITED
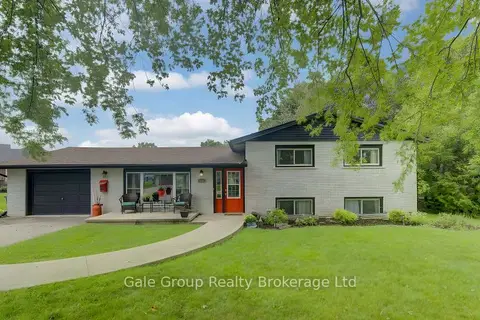 📷 35🎥 Tour
$520,000
Reduced $19,000 (↓ 4%)
≈ $2,277/mo mortgage · 20% down
3 bd1 ba5 pk1100-1500 ft²
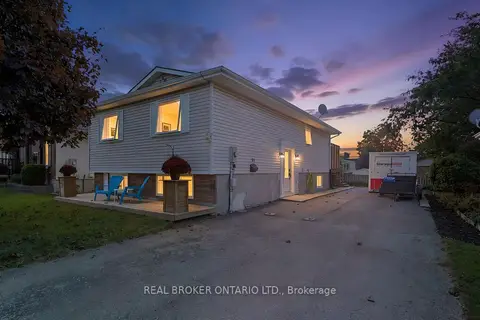
15 William Street
Tillsonburg, Tillsonburg
Detached · MLS® X13745140 · Gale Group Realty Brokerage Ltd
 📷 34
$529,900
Reduced $20,000 (↓ 4%)
≈ $2,320/mo mortgage · 20% down
2+2 bd2 ba4 pk1500-2000 ft²
31 BECKETT Boulevard
Tillsonburg, Tillsonburg
Detached · MLS® X13848296 · REAL BROKER ONTARIO LTD.
 📷 34
$529,900
2+2 bd2 ba4 pk1767 ft²
31 BECKETT Boulevard
Tillsonburg, Tillsonburg
Detached · MLS® 40866978 · Real Broker Ontario Ltd.
 📷 27
$519,900
≈ $2,277/mo mortgage · 20% down
2 bd3 ba2 pk1100-1500 ft²
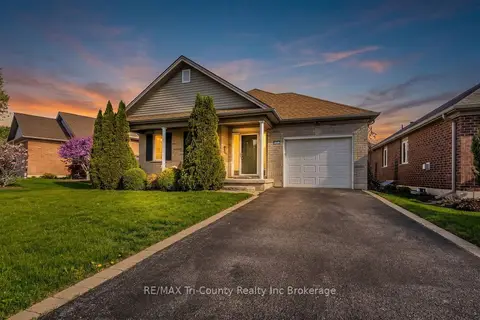
210 Baldwin Street
Tillsonburg, Tillsonburg
Pool
Detached · MLS® X13790988 · RE/MAX Tri-County Realty Inc Brokerage
 📷 27
$519,000
≈ $2,273/mo mortgage · 20% down
4 bd3 ba4 pk1500-2000 ft²
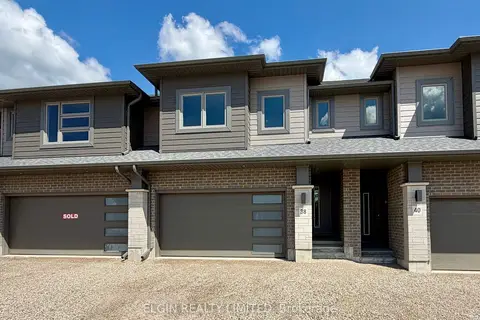
38 Finch Street
Tillsonburg, Tillsonburg
Att/Row/Townhouse · MLS® X13625760 · ELGIN REALTY LIMITED