19 MARTIN Street
Tillsonburg, Tillsonburg, N4G0K8
Listed by Right at Home Realty
$525,000
- 2+1 bedrooms
- 3 bathrooms
- 3 parking
- 1722 sq ft
Listed 173 days ago · MLS® 40825167
About this home
Welcome to this beautifully finished freehold bungalow townhome located in the desirable Northcrest Estates community. Move-in ready and thoughtfully designed, this home offers 3 bedrooms (2+1), 3 full bathrooms, a finished basement, attached single-car garage, and double-wide asphalt driveway. Step inside to a bright open-concept main floor featuring 9’ ceilings, modern finishes throughout, and California shutters on all main-floor windows. The spacious kitchen is complete with quartz countertops, island, tile backsplash, pantry, and plenty of cabinetry, seamlessly connecting to the living area with cozy fireplace and patio doors leading to the rear deck with BBQ gas line. The primary bedroom features double closets and a private ensuite bath. A second main-floor bedroom, additional full bathroom, and convenient laundry closet add to the functional layout. The finished lower level provides even more living space with a generous family room, third bedroom, full bathroom, and ample unfinished storage/utility area. Enjoy the fully fenced backyard with deck and storage shed, perfect for outdoor living and extra storage needs. An ideal opportunity for downsizers, professionals, or anyone seeking stylish one-floor living with extra space for guests or family. (id:66966)
Details
- Type
- Att/Row/Townhouse
- Size
- 1722 sq ft
- Basement
- Finished, Full
- Garage
- Garage
- Property tax
- $3,595
- Neighbourhood
- Tillsonburg
- Municipality
- Tillsonburg
Interior
- Bedrooms
- 2 above ground + 1 below
- Fireplace
- No
- Appliances
- Washer, Refrigerator, Water softener, Central Vacuum, Dishwasher, Stove, Dryer, Microwave, Window Coverings, Garage door opener
Heating, cooling and services
- Heating
- Forced air
- Air conditioning
- Central air conditioning
- Water and sewer
- Municipal sewage system
Building and exterior
- Foundation
- Poured Concrete
- Outdoor
- Brick
Parking
- Total parking
- 3
- Driveway and parking
- Attached Garage
Rooms
| Room | Level | Size | Features |
|---|---|---|---|
| 4pc Bathroom | Basement | ||
| Bedroom | Basement | 10'11'' x 10'6'' | |
| Recreation room | Basement | 20'0'' x 16'1'' | |
| Laundry room | Main level | ||
| 4pc Ensuite bath | Main level | ||
| 3pc Bathroom | Main level | ||
| Bedroom | Main level | 10'0'' x 9'4'' | |
| Primary Bedroom | Main level | 13'6'' x 11'5'' | |
| Family room | Main level | 13'6'' x 13'6'' | |
| Kitchen | Main level | 13'6'' x 16'2'' |
Location
Location is approximate. See nearby homes on the map
Listed by Right at Home Realty.

REALTOR®, REALTORS®, and the REALTOR® logo are certification marks that are owned by REALTOR® Canada Inc. and licensed exclusively to The Canadian Real Estate Association (CREA). These certification marks identify real estate professionals who are members of CREA and who must abide by CREA’s By-Laws, Rules, and the REALTOR® Code. The MLS® trademark and the MLS® logo are owned by CREA and identify the professional real estate services provided by members of CREA.
The information contained on this site is based in whole or in part on information that is provided by members of The Canadian Real Estate Association, who are responsible for its accuracy. CREA reproduces and distributes this information as a service for its members and assumes no responsibility for its accuracy.
Similar homes nearby
See more in Tillsonburg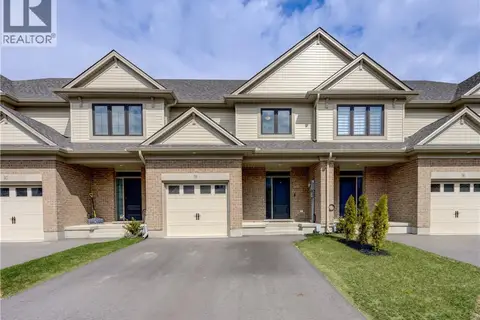 📷 47
$524,950
3 bd3 ba3 pk1633 ft²
38 CANARY Street
Tillsonburg, Tillsonburg
Att/Row/Townhouse · MLS® 40837984 · Royal LePage Wolle Realty
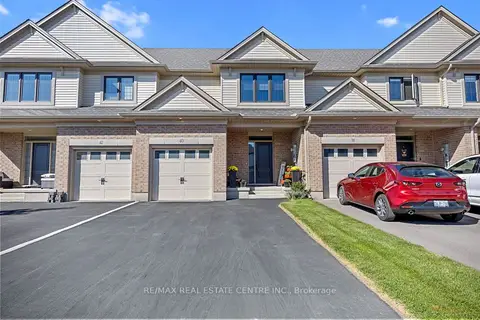 📷 30
$523,000
≈ $2,290/mo mortgage · 20% down
3 bd3 ba3 pk1500-2000 ft²
40 Canary Street
Tillsonburg, Tillsonburg
Att/Row/Townhouse · MLS® X13816160 · RE/MAX REAL ESTATE CENTRE INC.
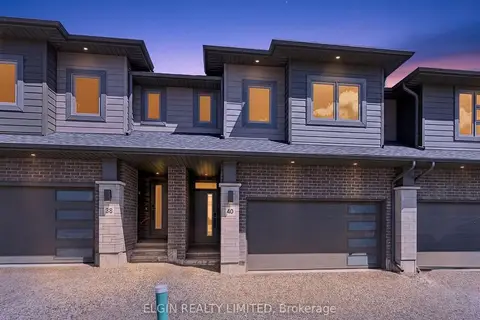 📷 30
$529,000
≈ $2,316/mo mortgage · 20% down
4 bd3 ba4 pk1500-2000 ft²
40 Finch Street
Tillsonburg, Tillsonburg
Att/Row/Townhouse · MLS® X13625814 · ELGIN REALTY LIMITED
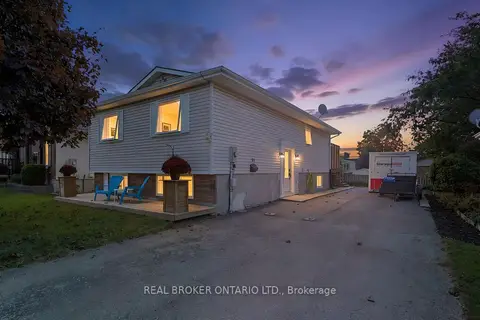 📷 34
$529,900
Reduced $20,000 (↓ 4%)
≈ $2,320/mo mortgage · 20% down
2+2 bd2 ba4 pk1500-2000 ft²
31 BECKETT Boulevard
Tillsonburg, Tillsonburg
Detached · MLS® X13848296 · REAL BROKER ONTARIO LTD.
 📷 34
$529,900
2+2 bd2 ba4 pk1767 ft²
31 BECKETT Boulevard
Tillsonburg, Tillsonburg
Detached · MLS® 40866978 · Real Broker Ontario Ltd.
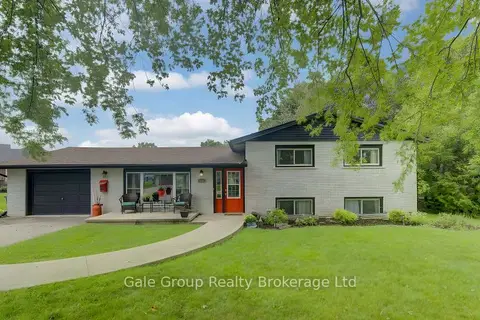 📷 35🎥 Tour
$520,000
Reduced $19,000 (↓ 4%)
≈ $2,277/mo mortgage · 20% down
3 bd1 ba5 pk1100-1500 ft²
15 William Street
Tillsonburg, Tillsonburg
Detached · MLS® X13745140 · Gale Group Realty Brokerage Ltd
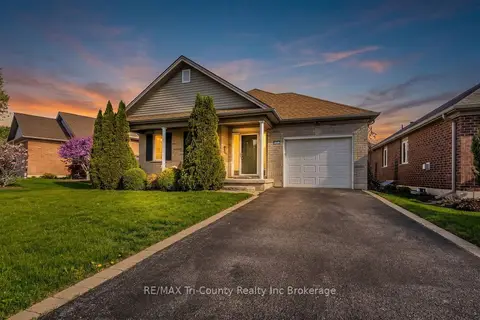 📷 27
$519,900
≈ $2,277/mo mortgage · 20% down
2 bd3 ba2 pk1100-1500 ft²
210 Baldwin Street
Tillsonburg, Tillsonburg
Pool
Detached · MLS® X13790988 · RE/MAX Tri-County Realty Inc Brokerage
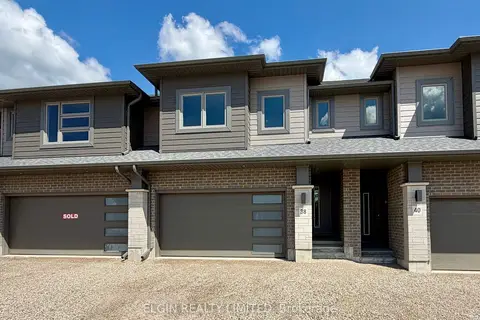 📷 27
$519,000
≈ $2,273/mo mortgage · 20% down
4 bd3 ba4 pk1500-2000 ft²
38 Finch Street
Tillsonburg, Tillsonburg
Att/Row/Townhouse · MLS® X13625760 · ELGIN REALTY LIMITED