38 555 Dielschneider ROAD
Melville, SK, S0A2P0
Listed by Royal LePage Next Level
$149,900
- 3 bedrooms
- 2 bathrooms
- 1520 sq ft
Listed 133 days ago · MLS® SK038944
About this home
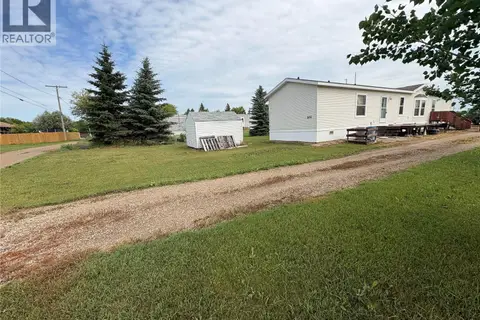
Welcome to #38 in the Melville Trailer Court — a spacious and well-maintained 1,520 sq. ft. modular home offering comfortable, affordable living with room for the whole family. Built in 2009, this 3 bed, 2 bath home features a bright and functional layout designed for everyday living. The heart of the home is the spacious kitchen, complete with a large island, pantry, and dining area, making it the perfect gathering place. The living room provides plenty of space to relax and entertain. The thoughtful floor plan offers privacy, with two generously sized bedrooms and a 4 pc. bathroom located on one end of the home, while the spacious primary suite is tucked away on the opposite side. The primary features a walk-in closet and a private 4 pc. ensuite complete with a relaxing jetted tub. You'll also appreciate the large laundry room with updated washer and dryer (2025), providing additional storage and functionality. Step outside to enjoy the deck, perfect for summer evenings, along with a storage shed and parking for two vehicles. The lot lease is $500 per month and includes water, making this an affordable opportunity to enjoy spacious, low-maintenance living in a welcoming community. If you've been looking for a move-in ready home with generous living space and a practical layout, this one is a must-see! (id:66966)
Details
- Type
- Mobile/Trailer
- Style
- Bungalow
- Size
- 1520 sq ft
- Municipality
- Melville
Interior
- Fireplace
- No
- Appliances
- Washer, Refrigerator, Dishwasher, Stove, Dryer, Hood Fan, Storage Shed, Window Coverings
Heating, cooling and services
- Heating
- Forced air, Natural gas
Building and exterior
- Style
- Bungalow
- Year built
- 2009
Parking
- Driveway and parking
- Parking Space(s)
Rooms
| Room | Level | Size | Features |
|---|---|---|---|
| Enclosed porch | Main level | 1.25 × 1.86 m (4'1" × 6'1") | |
| Kitchen | Main level | 5.22 × 2.78 m (17'1" × 9'1") | |
| Dining room | Main level | 4.11 × 2.59 m (13'6" × 8'6") | |
| Living room | Main level | 5.52 × 4.39 m (18'1" × 14'5") | |
| 4pc Bathroom | Main level | 1.68 × 2.38 m (5'6" × 7'10") | |
| Bedroom | Main level | 3.17 × 3.08 m (10'5" × 10'1") | |
| Bedroom | Main level | 3.99 × 2.47 m (13'1" × 8'1") | |
| Laundry room | Main level | 1.92 × 3.11 m (6'4" × 10'2") | |
| Primary Bedroom | Main level | 4.08 × 4.94 m (13'5" × 16'2") | |
| 4pc Ensuite bath | Main level | 1.52 × 2.9 m (5' × 9'6") |
Location
Location is approximate. See nearby homes on the map
Listed by Royal LePage Next Level.

REALTOR®, REALTORS®, and the REALTOR® logo are certification marks that are owned by REALTOR® Canada Inc. and licensed exclusively to The Canadian Real Estate Association (CREA). These certification marks identify real estate professionals who are members of CREA and who must abide by CREA’s By-Laws, Rules, and the REALTOR® Code. The MLS® trademark and the MLS® logo are owned by CREA and identify the professional real estate services provided by members of CREA.
The information contained on this site is based in whole or in part on information that is provided by members of The Canadian Real Estate Association, who are responsible for its accuracy. CREA reproduces and distributes this information as a service for its members and assumes no responsibility for its accuracy.
Similar homes nearby
See more in Melville 📷 45
$149,000
4 bd2 ba1420 ft²
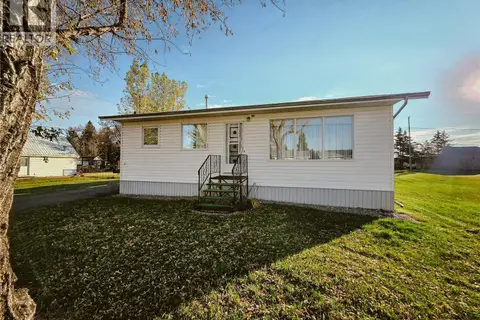
202 6th AVENUE E
Melville
Detached · MLS® SK049972 · Royal LePage Next Level
 New
📷 32
$153,000
3 bd2 ba936 ft²
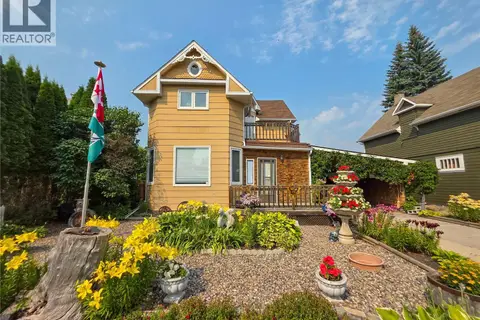
182 Scotia STREET
Melville
Detached · MLS® SK051435 · Royal LePage Next Level
 📷 54
$139,000
2 bd2 ba1562 ft²
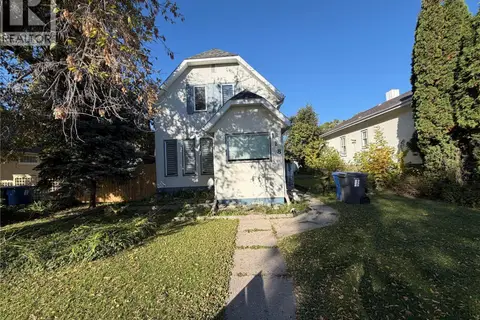
234 5th AVENUE W
Melville
Detached · MLS® SK047261 · Royal LePage Next Level
 📷 33
$164,900
3 bd1 ba1148 ft²
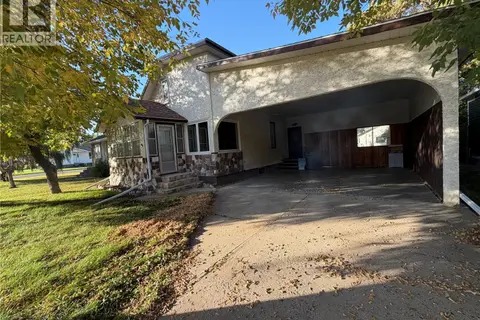
118 5th AVENUE W
Melville
Detached · MLS® SK045701 · Royal LePage Next Level
 📷 48
$169,900
4 bd3 ba1280 ft²
466 6th AVENUE W
Melville
Detached · MLS® SK049523 · Royal LePage Next Level
 📷 43
$175,000
3 bd2 ba1114 ft²
359 2nd AVENUE E
Melville
Detached · MLS® SK049659 · RE/MAX Bridge City Realty
 📷 50
$179,000
3 bd2 ba1456 ft²
127 10th AVENUE W
Melville
Detached · MLS® SK047409 · Royal LePage Next Level
 📷 22
$120,000
3 bd2 ba1216 ft²
101 Montreal STREET
Melville
Mobile/Trailer · MLS® SK044476 · Century 21 Able Realty