202 6th AVENUE E
Melville, SK, S0A2P0
Listed by Royal LePage Next Level
$149,000
- 4 bedrooms
- 2 bathrooms
- 1420 sq ft
Listed 20 days ago · MLS® SK049972
About this home
Welcome to 202 6th Avenue East! This charming 1½-storey home offers 1,420 sq. ft. of living space with 4 bedrooms, 2 bathrooms, a large yard and an insulated, heated double detached garage. Full of character and offering a functional layout, this home has plenty of space to make your own. Step inside through the good-sized porch and into a bright and spacious main floor. The updated kitchen features plenty of cabinetry, along with a separate dining area and comfortable living room. Two bedrooms and a 4 pc. bath with laundry complete the main level. Upstairs, you’ll find two more bedrooms with wood-panelled walls, custom built-ins and desks that add to the home’s unique character. A spacious 3 pc. bath with a jacuzzi tub completes the second floor. The basement is partially developed with a family room. Outside, the south-facing front deck is a great spot to enjoy the sunshine, while the large yard is ready for landscaping and your own personal touch. A home with personality, plenty of living space and potential to make it your own. (id:66966)
Details
- Type
- Detached
- Size
- 1420 sq ft
- Basement
- Partially finished, Full
- Garage
- Garage
- Property tax
- $2,885 (2026)
- Municipality
- Melville
Interior
- Fireplace
- No
- Appliances
- Washer, Refrigerator, Stove, Dryer, Storage Shed, Window Coverings
Heating, cooling and services
- Heating
- Forced air, Natural gas
Building and exterior
- Year built
- 1920
Parking
- Driveway and parking
- Detached Garage, Parking Space(s)
Rooms
| Room | Level | Size | Features |
|---|---|---|---|
| Enclosed porch | Main level | 2.9 × 2.1 m (9'6" × 6'11") | |
| Kitchen | Main level | 3.57 × 3.08 m (11'8" × 10'1") | |
| Living room | Main level | 4.51 × 3.6 m (14'10" × 11'10") | |
| Bedroom | Main level | 2.83 × 3.14 m (9'4" × 10'4") | |
| Bedroom | Main level | 2.99 × 3.14 m (9'10" × 10'4") | |
| 4pc Bathroom | Main level | 1.77 × 3.14 m (5'10" × 10'4") | |
| Bedroom | Second level | 3.08 × 4.3 m (10'1" × 14'1") | |
| Bedroom | Second level | 2.8 × 3.2 m (9'2" × 10'6") | |
| 3pc Bathroom | Second level | 2.16 × 3.9 m (7'1" × 12'10") | |
| Family room | Basement | ||
| Other | Basement |
Location
Location is approximate. See nearby homes on the map
Listed by Royal LePage Next Level.

REALTOR®, REALTORS®, and the REALTOR® logo are certification marks that are owned by REALTOR® Canada Inc. and licensed exclusively to The Canadian Real Estate Association (CREA). These certification marks identify real estate professionals who are members of CREA and who must abide by CREA’s By-Laws, Rules, and the REALTOR® Code. The MLS® trademark and the MLS® logo are owned by CREA and identify the professional real estate services provided by members of CREA.
The information contained on this site is based in whole or in part on information that is provided by members of The Canadian Real Estate Association, who are responsible for its accuracy. CREA reproduces and distributes this information as a service for its members and assumes no responsibility for its accuracy.
Similar homes nearby
See more in Melville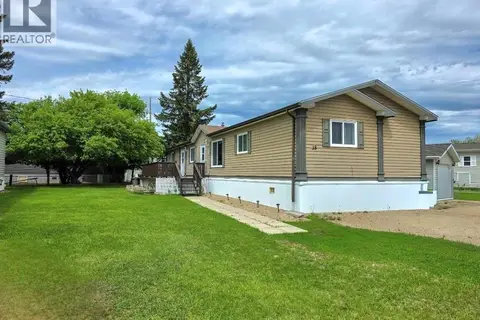 📷 26
$149,900
3 bd2 ba1520 ft²
38 555 Dielschneider ROAD
Melville
Mobile/Trailer · MLS® SK038944 · Royal LePage Next Level
 New
📷 32
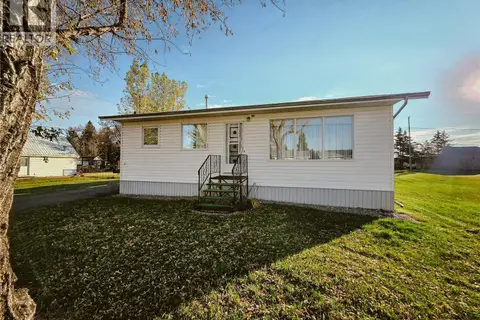
$153,000
3 bd2 ba936 ft²
182 Scotia STREET
Melville
Detached · MLS® SK051435 · Royal LePage Next Level
 📷 54
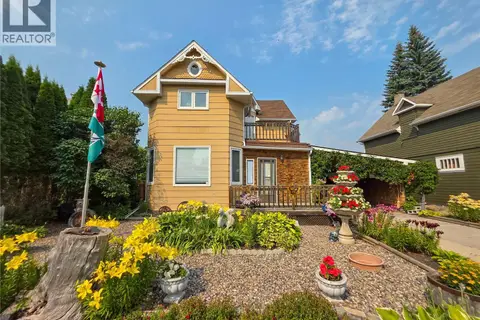
$139,000
2 bd2 ba1562 ft²
234 5th AVENUE W
Melville
Detached · MLS® SK047261 · Royal LePage Next Level
 📷 33
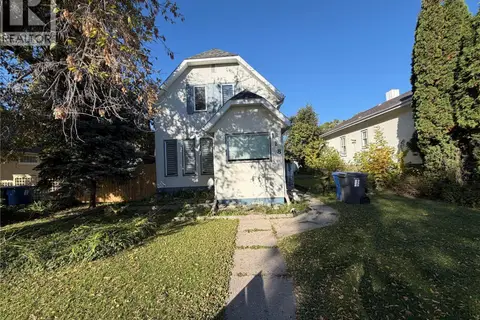
$164,900
3 bd1 ba1148 ft²
118 5th AVENUE W
Melville
Detached · MLS® SK045701 · Royal LePage Next Level
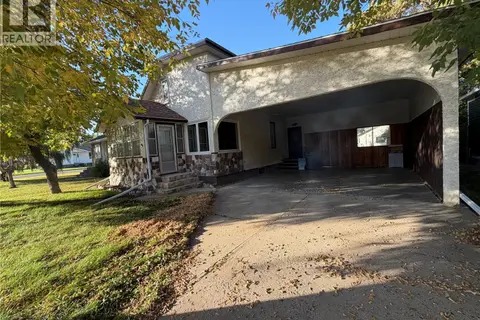 📷 48
$169,900
4 bd3 ba1280 ft²
466 6th AVENUE W
Melville
Detached · MLS® SK049523 · Royal LePage Next Level
 📷 43
$175,000
3 bd2 ba1114 ft²
359 2nd AVENUE E
Melville
Detached · MLS® SK049659 · RE/MAX Bridge City Realty
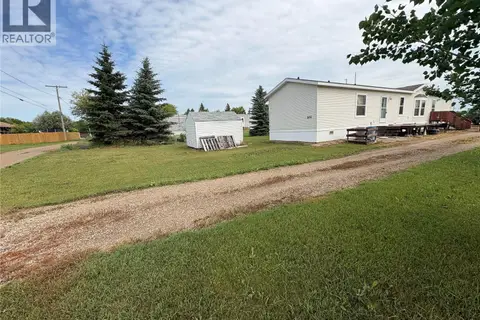 📷 22
$120,000
3 bd2 ba1216 ft²
101 Montreal STREET
Melville
Mobile/Trailer · MLS® SK044476 · Century 21 Able Realty