378 THOMPSON ROAD
Quesnel, BC, V2J5B5
Listed by Century 21 Energy Realty(Qsnl)
$449,900
- 3 bedrooms
- 3 bathrooms
- 2168 sq ft
Listed 139 days ago · MLS® R3132223
About this home
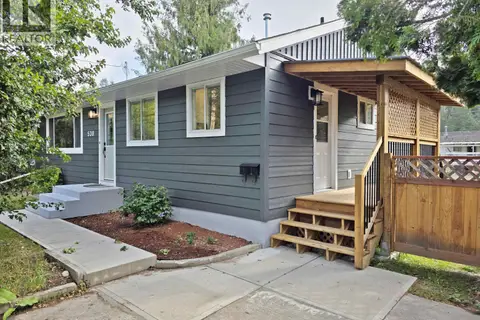
Welcome to this beautifully maintained family home in one of Quesnel's most sought-after neighbourhoods, South Hills! Situated on a generous 0.5-acre lot, this charming 3-bedroom, 3-bathroom home offers comfort, space, and convenience. The inviting family room features a bay window that fills the space with natural light, along with custom built-in bookcases that add warmth and character. Outside, enjoy a spacious backyard, sundeck, and concrete patio—perfect for relaxing or entertaining. The family bathroom includes a large soaker tub, ideal for unwinding after a long day. Conveniently located just minutes from shopping, the Dragon Lake boat launch, and Legion amenities, this property offers the perfect balance of peaceful living and easy access to recreation and everyday essentials. (id:66966)
Details
- Type
- Detached
- Size
- 2168 sq ft
- Basement
- Finished, N/A
- Garage
- Garage
- Property tax
- $4,566 (2025)
- Municipality
- Quesnel
Interior
- Fireplace
- Yes
- Appliances
- Washer, Refrigerator, Dishwasher, Stove, Dryer
Heating, cooling and services
- Heating
- Forced air, Natural gas
Building and exterior
- Year built
- 1980
- Roof
- Asphalt shingle, Conventional
- Foundation
- Concrete Perimeter
Parking
- Driveway and parking
- Garage, Open
Rooms
| Room | Level | Size | Features |
|---|---|---|---|
| Foyer | Main level | 2.53 × 1.52 m (8'4" × 5') | |
| Living room | Main level | 7.32 × 3.66 m (24' × 12') | |
| Kitchen | Main level | 4.45 × 3.51 m (14'7" × 11'6") | |
| Dining room | Main level | 3.63 × 2.47 m (11'11" × 8'1") | |
| Family room | Main level | 6.86 × 4.08 m (22'6" × 13'5") | |
| Office | Main level | 2.65 × 2.13 m (8'8" × 7') | |
| Laundry room | Main level | 4.15 × 1.86 m (13'7" × 6'1") | |
| Primary Bedroom | Above | 4.15 × 4.05 m (13'7" × 13'4") | |
| Other | Above | 2.13 × 1.22 m (7' × 4') | |
| Bedroom 2 | Above | 3.05 × 3.02 m (10' × 9'11") | |
| Bedroom 3 | Above | 3.05 × 3.02 m (10' × 9'11") | |
| Recreational, Games room | Basement | 7.04 × 4.69 m (23'1" × 15'5") | |
| Utility room | Basement | 13.96 × 2.59 m (45'10" × 8'6") |
Location
Location is approximate. See nearby homes on the map
Listed by Century 21 Energy Realty(Qsnl).

REALTOR®, REALTORS®, and the REALTOR® logo are certification marks that are owned by REALTOR® Canada Inc. and licensed exclusively to The Canadian Real Estate Association (CREA). These certification marks identify real estate professionals who are members of CREA and who must abide by CREA’s By-Laws, Rules, and the REALTOR® Code. The MLS® trademark and the MLS® logo are owned by CREA and identify the professional real estate services provided by members of CREA.
The information contained on this site is based in whole or in part on information that is provided by members of The Canadian Real Estate Association, who are responsible for its accuracy. CREA reproduces and distributes this information as a service for its members and assumes no responsibility for its accuracy.
Similar homes nearby
See more in Quesnel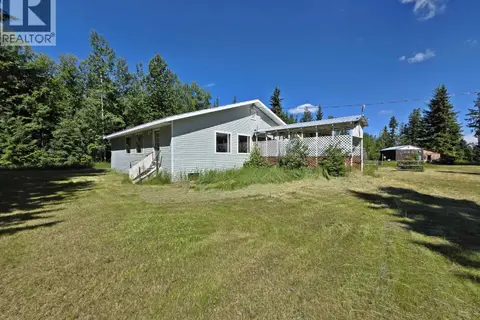 📷 36
$449,900
3 bd3 ba3696 ft²
2962 STEBBE ROAD
Quesnel
Detached · MLS® R3141825 · Century 21 Energy Realty(Qsnl)
 New
📷 40
$449,900
2 bd2 ba924 ft²
2305 MURRAY ROAD
Quesnel
Mobile/Trailer · MLS® R3176989 · Century 21 Energy Realty(Qsnl)
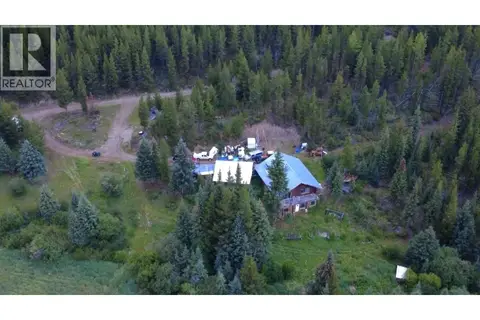 📷 37
$440,000
3 bd2 ba950 ft²
8351 TZENZAICUT LAKE FOREST SERVICE ROAD
Quesnel
Detached · MLS® R3157201 · 6 Diamond Realty Inc.
 📷 22
$459,900
3 bd1 ba1408 ft²
736 REID STREET
Quesnel
Detached · MLS® R3146022 · Century 21 Energy Realty(Qsnl)
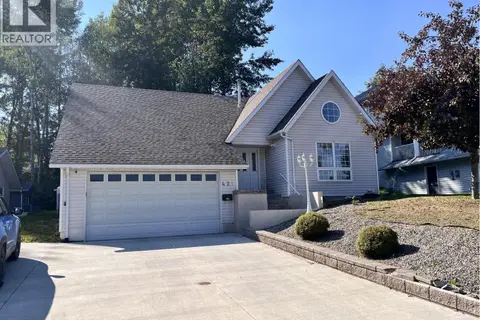 📷 29
$439,000
3 bd3 ba2500 ft²
421 DAWSON STREET
Quesnel
Detached · MLS® R3156793 · Century 21 Energy Realty(Qsnl)
 📷 40
$435,000
4 bd2 ba1630 ft²
793 WALKEM STREET
Quesnel
Detached · MLS® R3148943 · Royal LePage Aspire Realty (Qsnl)
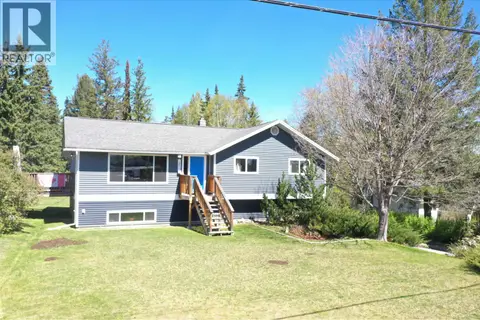 📷 33
$464,900
4 bd3 ba2548 ft²
1890 BIRCH AVENUE
Quesnel
Detached · MLS® R3120402 · Century 21 Energy Realty(Qsnl)
 📷 32
$434,900
3 bd1 ba1840 ft²
530 NORMAN STREET
Quesnel
Detached · MLS® R3150179 · Century 21 Energy Realty(Qsnl)