2305 MURRAY ROAD
Quesnel, BC, V2J0A2
Listed by Century 21 Energy Realty(Qsnl)
$449,900
- 2 bedrooms
- 2 bathrooms
- 924 sq ft
Listed yesterday · MLS® R3176989
About this home
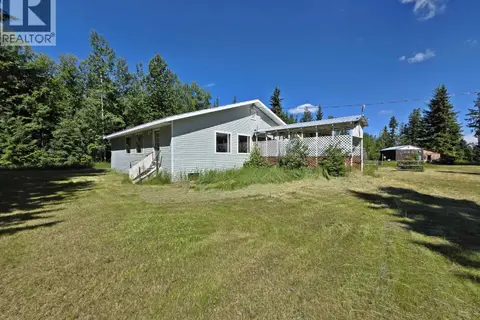
Enjoy turn-key, move in ready, modern living in this 2014 home on acreage! Set on a peaceful 4.94 usable acres, sits this 2 bedroom, 2 bathroom home, complete with a 36' covered deck that offers a place to take in the birds, wildlife and more. Inside you will love the vaulted ceilings, open layout and classic toned kitchen. Primary bedroom has a walk in closet and ensuite too. Outside be prepared to spend much of your time in the heated 30x26 detached shop with 10' ceilings. A wonderful space to work on your hobbies! The home is serviced by a drilled well and 2014 lagoon septic system which requires little to no maintenance. Much of the property is fenced and it's at the end of a no-thru road in the Bouchie Lake area. Don't wait on this one! (id:66966)
Details
- Type
- Mobile/Trailer
- Size
- 924 sq ft
- Basement
- None
- Property tax
- $2,007 (2026)
- Municipality
- Quesnel
Interior
- Fireplace
- No
- Appliances
- Washer, Refrigerator, Dishwasher, Stove, Dryer
Heating, cooling and services
- Heating
- Forced air, Propane
Building and exterior
- Year built
- 2014
- Roof
- Asphalt shingle, Conventional
- Foundation
- Concrete Block
- Outdoor
- Vinyl siding
Parking
- Driveway and parking
- Open
Rooms
| Room | Level | Size | Features |
|---|---|---|---|
| Primary Bedroom | Main level | 3.96 × 3.51 m (13' × 11'6") | |
| Other | Main level | 1.58 × 1.16 m (5'2" × 3'10") | |
| Laundry room | Main level | 1.89 × 1.52 m (6'2" × 5') | |
| Kitchen | Main level | 5.52 × 2.38 m (18'1" × 7'10") | |
| Living room | Main level | 4.21 × 3.96 m (13'10" × 13') | |
| Bedroom 2 | Main level | 2.93 × 3.08 m (9'7" × 10'1") | |
| Dining room | Main level | 2.41 × 2.44 m (7'11" × 8') |
Location
Location is approximate. See nearby homes on the map
Listed by Century 21 Energy Realty(Qsnl).

REALTOR®, REALTORS®, and the REALTOR® logo are certification marks that are owned by REALTOR® Canada Inc. and licensed exclusively to The Canadian Real Estate Association (CREA). These certification marks identify real estate professionals who are members of CREA and who must abide by CREA’s By-Laws, Rules, and the REALTOR® Code. The MLS® trademark and the MLS® logo are owned by CREA and identify the professional real estate services provided by members of CREA.
The information contained on this site is based in whole or in part on information that is provided by members of The Canadian Real Estate Association, who are responsible for its accuracy. CREA reproduces and distributes this information as a service for its members and assumes no responsibility for its accuracy.
Similar homes nearby
See more in Quesnel 📷 38
$449,900
3 bd3 ba2168 ft²
378 THOMPSON ROAD
Quesnel
Detached · MLS® R3132223 · Century 21 Energy Realty(Qsnl)
 📷 36
$449,900
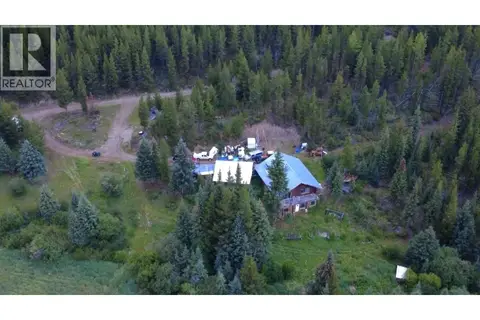
3 bd3 ba3696 ft²
2962 STEBBE ROAD
Quesnel
Detached · MLS® R3141825 · Century 21 Energy Realty(Qsnl)
 📷 37
$440,000
3 bd2 ba950 ft²
8351 TZENZAICUT LAKE FOREST SERVICE ROAD
Quesnel
Detached · MLS® R3157201 · 6 Diamond Realty Inc.
 📷 22
$459,900
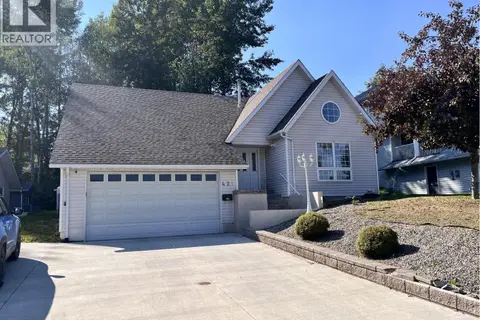
3 bd1 ba1408 ft²
736 REID STREET
Quesnel
Detached · MLS® R3146022 · Century 21 Energy Realty(Qsnl)
 📷 29
$439,000
3 bd3 ba2500 ft²
421 DAWSON STREET
Quesnel
Detached · MLS® R3156793 · Century 21 Energy Realty(Qsnl)
 📷 40
$435,000
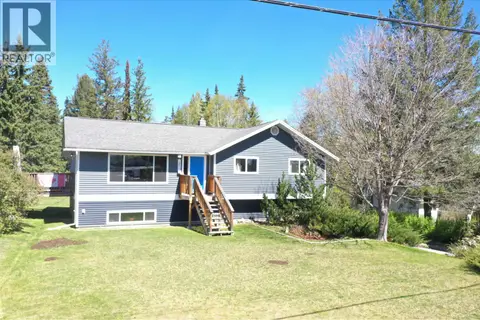
4 bd2 ba1630 ft²
793 WALKEM STREET
Quesnel
Detached · MLS® R3148943 · Royal LePage Aspire Realty (Qsnl)
 📷 33
$464,900
4 bd3 ba2548 ft²
1890 BIRCH AVENUE
Quesnel
Detached · MLS® R3120402 · Century 21 Energy Realty(Qsnl)
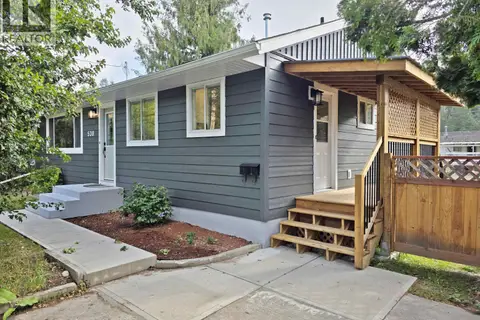 📷 32
$434,900
3 bd1 ba1840 ft²
530 NORMAN STREET
Quesnel
Detached · MLS® R3150179 · Century 21 Energy Realty(Qsnl)