377 PROVIDENT Way
Mount Hope Municipal, Hamilton, L0R1W0
Listed by RE/MAX Escarpment Realty Inc.
$950/mo
- 4 bedrooms
- 3 bathrooms
- 2 parking
- 2001 sq ft
Listed 287 days ago · MLS® 40796858
About this home
Rooms for rent in a Prime Mount Hope Executive Detached House Across Proposed Public Park and Children Playground, 4 Bedroom and 2.5 Bath , Hardwood In Main Floor, Granit Counter Top, Oak Staircase, Very Large Windows with Zebra Blinds, Supper Bright House. Open concept Main Floor With Plenty Of Living Space. 9 Feet Main Floor Ceilings, Open Concept Kitchen, Laundry On 2nd Floor. All Break, Stone and Stucco Exterior. Minutes to the HYWAY # 6, Hamilton International Airport, Warplane Heritage Museum, Amazon Fulfilment Warehouse, DHL And Purolator distribution Centre, Mohawk Aviation College and Etc (id:66966)
Details
- Type
- Detached
- Size
- 2001 sq ft
- Basement
- Unfinished, Full
- Garage
- Garage
- Neighbourhood
- Mount Hope Municipal
- Municipality
- Hamilton
- Rent increase limit
- Depends on when the unit was first lived in: before Nov. 15, 2018 it’s covered by Ontario’s yearly limit (2.1% in 2026); after, there’s no cap.
Interior
- Bedrooms
- 4 above ground
- Fireplace
- No
- Appliances
- Refrigerator, Dishwasher, Stove, Dryer
Heating, cooling and services
- Heating
- Forced air
- Air conditioning
- Central air conditioning
- Water and sewer
- Municipal sewage system
Building and exterior
- Year built
- 2023
- Exterior
- Wood frame
- Foundation
- Poured Concrete
- Outdoor
- Steel, Wood, Brick, Stone, Stucco, Vinyl siding
Parking
- Total parking
- 2
- Driveway and parking
- Attached Garage
Rooms
| Room | Level | Size | Features |
|---|---|---|---|
| Dining room | Main level | 9'0'' x 10'4'' | |
| Laundry room | Second level | ||
| 3pc Bathroom | Second level | ||
| Bedroom | Second level | 9'6'' x 10'0'' | |
| Bedroom | Second level | 9'11'' x 10'6'' | |
| Bedroom | Second level | 12'0'' x 10'4'' | |
| 4pc Ensuite bath | Second level | ||
| Primary Bedroom | Second level | 15'5'' x 12'5'' | |
| 2pc Bathroom | Main level | ||
| Eat in kitchen | Main level | 9'0'' x 11'0'' | |
| Living room | Main level | 24'8'' x 11'0'' |
Location
Location is approximate. See nearby homes on the map
Listed by RE/MAX Escarpment Realty Inc..

REALTOR®, REALTORS®, and the REALTOR® logo are certification marks that are owned by REALTOR® Canada Inc. and licensed exclusively to The Canadian Real Estate Association (CREA). These certification marks identify real estate professionals who are members of CREA and who must abide by CREA’s By-Laws, Rules, and the REALTOR® Code. The MLS® trademark and the MLS® logo are owned by CREA and identify the professional real estate services provided by members of CREA.
The information contained on this site is based in whole or in part on information that is provided by members of The Canadian Real Estate Association, who are responsible for its accuracy. CREA reproduces and distributes this information as a service for its members and assumes no responsibility for its accuracy.
Similar homes nearby
See more in Hamilton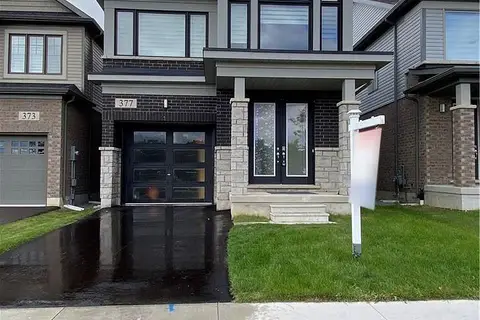 📷 49
$950/mo
4 bd3 ba2 pk2000-2500 ft²
377 Provident Way
Rural Glanbrook, Hamilton
School 6 min walk
Detached · MLS® X12683382 · RE/MAX ESCARPMENT REALTY INC.
 📷 11
$995/mo
Reduced $205 (↓ 17%)
0 bd1 ba1 pk< 700 ft²
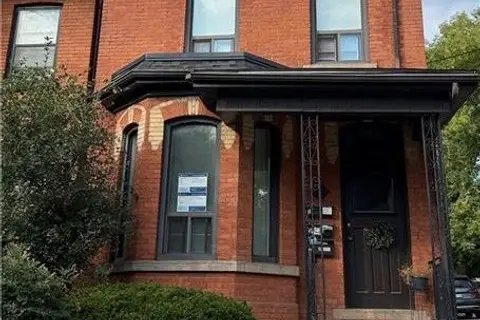
20 Canada Street 2
Kirkendall, Hamilton
MultiplexGO station 1.0 kmWalkable
Triplex · MLS® X13797986 · RE/MAX ESCARPMENT FRANK REALTY
 📷 11
$995/mo
0 bd1 ba1 pk273 ft²
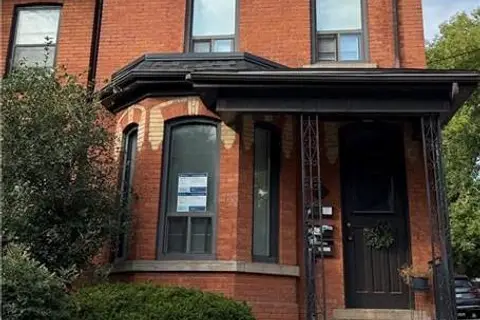
20 CANADA Street Unit# 2
Kirkendall West, Hamilton
Detached · MLS® 40864415 · RE/MAX Escarpment Frank Realty
 📷 11
$1,000/mo
1 bd1 ba2 pk1100-1500 ft²
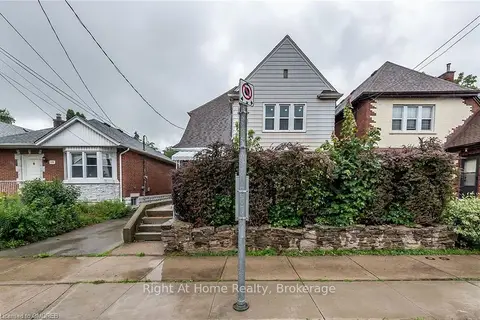
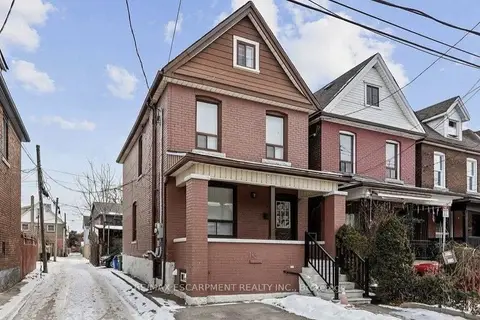
104 LONGWOOD Road S 2 Room #1
Westdale, Hamilton
Basement suiteGO station 2.8 kmWalkable
Detached · MLS® X13100162 · Right At Home Realty, Brokerage
 📷 7
$1,000/mo
0+1 bd1 ba< 700 ft²
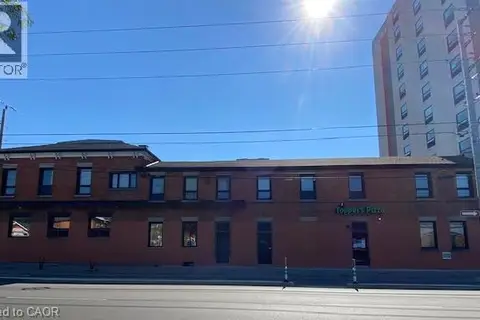
20 Birch Avenue 3
Gibson, Hamilton
Basement suiteGO station 2.3 kmWalkable
Detached · MLS® X13879054 · RE/MAX ESCARPMENT REALTY INC.
 📷 9
$1,000/mo
0 bd1 ba300 ft²
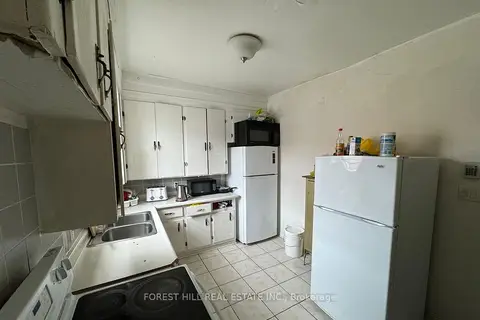
161 WELLINGTON Street N Unit# 203
Beasley North, Hamilton
Apartment · MLS® 40861034 · Sutton Group Realty Systems
 📷 3
$850/mo
1 bd1 ba< 700 ft²
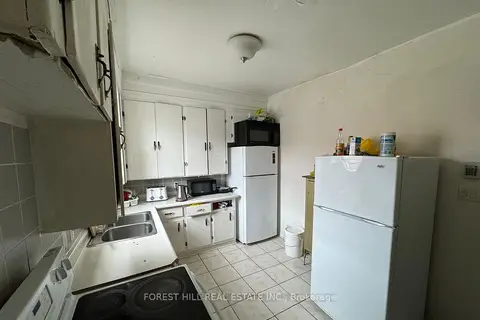
745 Barton Street E Room 1 Second Floor
Stipley, Hamilton
Store W Apt/Office · MLS® X13521264 · FOREST HILL REAL ESTATE INC.
 📷 3
$850/mo
1 bd1 ba< 700 ft²
745 Barton Street E Room 2 Second Floor
Stipley, Hamilton
Store W Apt/Office · MLS® X13521282 · FOREST HILL REAL ESTATE INC.