161 WELLINGTON Street N Unit# 203
Beasley North, Hamilton, L8R1N4
Listed by Sutton Group Realty Systems
$1,000/mo
- 0 bedrooms
- 1 bathrooms
- 300 sq ft
Listed 44 days ago · MLS® 40861034
About this home
No Phone Calls on this Listing – Calls will not be returned. - Fantastic Studio/Bachelor Apartment in Newly Renovated Building. Brand New Apartment Features Ensuite Laundry, Lots of Closet Space, Large Picture Windows, And A Modern Kitchen. Great Area with Bike Lanes Right Outside Your Door! Ready To Move In. No Parking. Do Not Call, No Phone Calls of Inquiry. (id:66966)
Details
- Type
- Apartment
- Style
- Other
- Size
- 300 sq ft
- Basement
- None
- Neighbourhood
- Beasley North
- Municipality
- Hamilton
- Rent increase limit
- Depends on when the unit was first lived in: before Nov. 15, 2018 it’s covered by Ontario’s yearly limit (2.1% in 2026); after, there’s no cap.
Interior
- Bedrooms
- 0 above ground
- Fireplace
- No
- Appliances
- Washer, Refrigerator, Stove, Dryer, Window Coverings, Microwave Built-in
Heating, cooling and services
- Heating
- Baseboard heaters, Forced air, Natural gas
- Air conditioning
- Wall unit, Ductless
- Water and sewer
- Municipal sewage system
Building and exterior
- Outdoor
- Brick
Rooms
| Room | Level | Size | Features |
|---|---|---|---|
| Kitchen | Main level | 5'0'' x 10'5'' | |
| 4pc Bathroom | Main level | 5' x 8'5'' | |
| Living room | Main level | 9'5'' x 9'5'' |
Location
Location is approximate. See nearby homes on the map
Listed by Sutton Group Realty Systems.

REALTOR®, REALTORS®, and the REALTOR® logo are certification marks that are owned by REALTOR® Canada Inc. and licensed exclusively to The Canadian Real Estate Association (CREA). These certification marks identify real estate professionals who are members of CREA and who must abide by CREA’s By-Laws, Rules, and the REALTOR® Code. The MLS® trademark and the MLS® logo are owned by CREA and identify the professional real estate services provided by members of CREA.
The information contained on this site is based in whole or in part on information that is provided by members of The Canadian Real Estate Association, who are responsible for its accuracy. CREA reproduces and distributes this information as a service for its members and assumes no responsibility for its accuracy.
Similar homes nearby
See more in Hamilton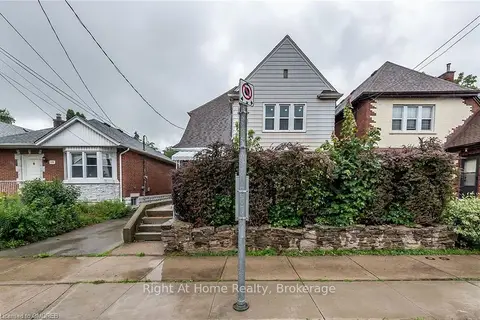 📷 11
$1,000/mo
1 bd1 ba2 pk1100-1500 ft²
104 LONGWOOD Road S 2 Room #1
Westdale, Hamilton
Basement suiteGO station 2.8 kmWalkable
Detached · MLS® X13100162 · Right At Home Realty, Brokerage
 📷 7
$1,000/mo
0+1 bd1 ba< 700 ft²
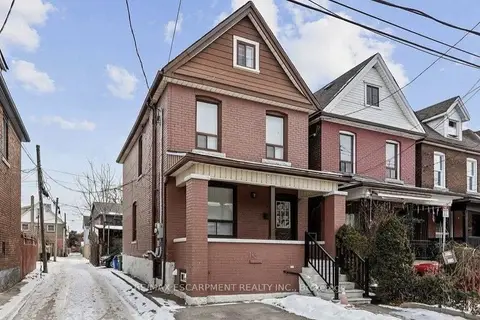
20 Birch Avenue 3
Gibson, Hamilton
Basement suiteGO station 2.3 kmWalkable
Detached · MLS® X13879054 · RE/MAX ESCARPMENT REALTY INC.
 📷 11
$995/mo
Reduced $205 (↓ 17%)
0 bd1 ba1 pk< 700 ft²
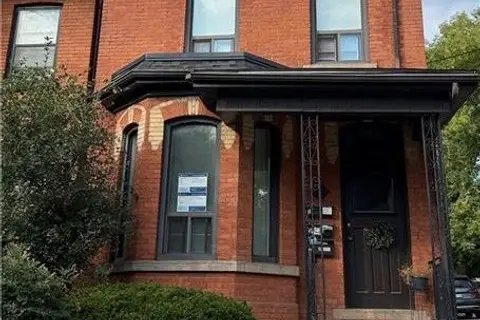
20 Canada Street 2
Kirkendall, Hamilton
MultiplexGO station 1.0 kmWalkable
Triplex · MLS® X13797986 · RE/MAX ESCARPMENT FRANK REALTY
 📷 11
$995/mo
0 bd1 ba1 pk273 ft²
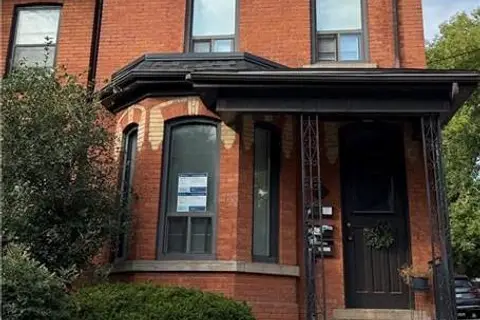
20 CANADA Street Unit# 2
Kirkendall West, Hamilton
Detached · MLS® 40864415 · RE/MAX Escarpment Frank Realty
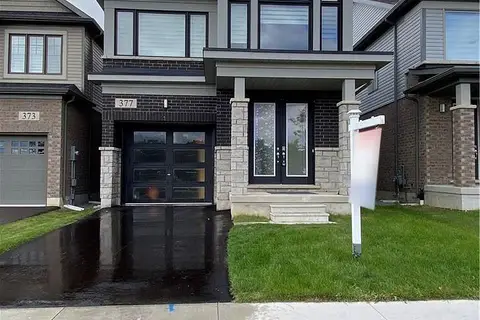 📷 49
$950/mo
4 bd3 ba2 pk2000-2500 ft²
377 Provident Way
Rural Glanbrook, Hamilton
School 6 min walk
Detached · MLS® X12683382 · RE/MAX ESCARPMENT REALTY INC.
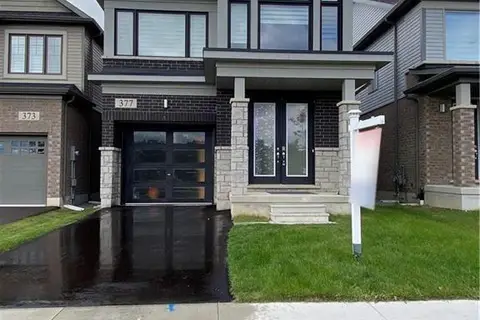 📷 49
$950/mo
4 bd3 ba2 pk2001 ft²
377 PROVIDENT Way
Mount Hope Municipal, Hamilton
Detached · MLS® 40796858 · RE/MAX Escarpment Realty Inc.
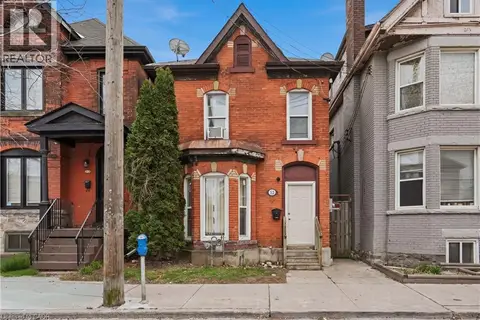 📷 13
$1,100/mo
1 bd1 ba525 ft²
322 BARTON Street E Unit# 4
Landsdale, Hamilton
Detached · MLS® 40860371 · RE/MAX Escarpment Golfi Realty Inc.
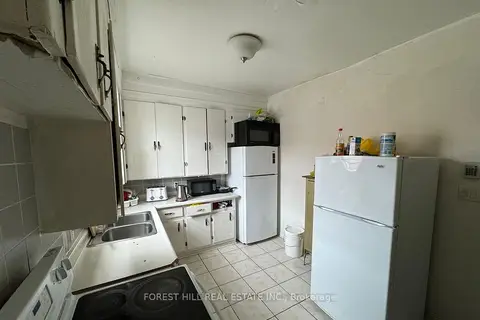 📷 3
$850/mo
1 bd1 ba< 700 ft²
745 Barton Street E Room 1 Second Floor
Stipley, Hamilton
Store W Apt/Office · MLS® X13521264 · FOREST HILL REAL ESTATE INC.