377 GRIFFITH STREET
South B, London South, N6K2S1
Listed by HOMELIFE/VISION REALTY INC.
$659,000
- 4 bedrooms
- 3 bathrooms
- 5 parking
Listed 105 days ago · MLS® X13536406
About this home
Welcome to 377 Griffith Street in the heart of sought after Byron! This beautifully renovated bungalow has been updated from top to bottom and offers the convenience of one-floor living with a fully finished basement. Situated on a mature 60' x 188' lot, the home features 4 bedrooms, 3 bathrooms, a bright open-concept layout, a stunning new kitchen, and a spacious living room with a cozy fireplace. A three-season sunroom overlooks the expansive backyard, while a separate side entrance offers excellent potential for an in-law suite, multigenerational living, or future income opportunity. Major updates include a furnace and central heat pump/air conditioning system (2023), roof shingles (2017), and extensive high-end renovations throughout. Enjoy Byron's small-town charm with schools, Springbank Park, Storybook Gardens, coffee shops, restaurants, and everyday amenities just a short walk away. Boler Mountain and quick access to Highways 401 and 402 complete this exceptional offering. (id:66966)
Details
- Type
- Detached
- Style
- Bungalow
- Basement
- Finished, N/A
- Garage
- Garage
- Property tax
- $4,111
- Neighbourhood
- South B
- Municipality
- London South (South B)
Interior
- Bedrooms
- 4 above ground
- Fireplace
- Yes
- Appliances
- Washer, Refrigerator, Dishwasher, Stove, Dryer
Heating, cooling and services
- Heating
- Forced air, Natural gas
- Air conditioning
- Central air conditioning
- Water and sewer
- Sanitary sewer
Building and exterior
- Style
- Bungalow
- Foundation
- Concrete
- Outdoor
- Brick
Parking
- Total parking
- 5
- Driveway and parking
- Garage, Carport
Location
Location is approximate. See nearby homes on the map
Listed by HOMELIFE/VISION REALTY INC..

REALTOR®, REALTORS®, and the REALTOR® logo are certification marks that are owned by REALTOR® Canada Inc. and licensed exclusively to The Canadian Real Estate Association (CREA). These certification marks identify real estate professionals who are members of CREA and who must abide by CREA’s By-Laws, Rules, and the REALTOR® Code. The MLS® trademark and the MLS® logo are owned by CREA and identify the professional real estate services provided by members of CREA.
The information contained on this site is based in whole or in part on information that is provided by members of The Canadian Real Estate Association, who are responsible for its accuracy. CREA reproduces and distributes this information as a service for its members and assumes no responsibility for its accuracy.
Similar homes nearby
See more in London South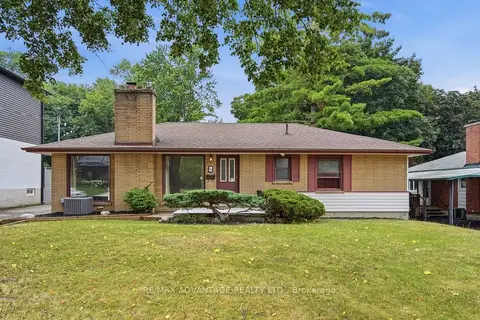 📷 37
$649,000
≈ $2,842/mo mortgage · 20% down
3+1 bd2 ba4 pk1100-1500 ft²
367 Brock Street
South B, London South
PoolWalkableSchool 7 min walk
Detached · MLS® X13626402 · RE/MAX ADVANTAGE REALTY LTD.
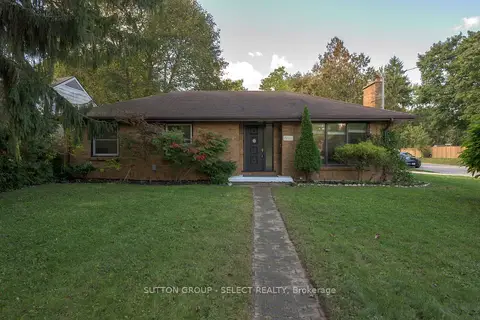 📷 39🎥 Tour
$619,900
≈ $2,715/mo mortgage · 20% down
3 bd2 ba4 pk1100-1500 ft²
305 Stephen Street
South B, London South
PoolWalkableSchool 3 min walk
Detached · MLS® X13884374 · SUTTON GROUP - SELECT REALTY
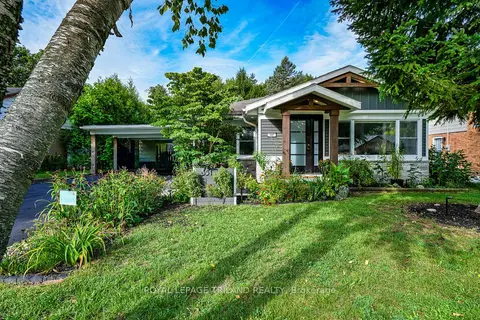 📷 41
$709,900
≈ $3,109/mo mortgage · 20% down
3 bd2 ba6 pk1100-1500 ft²
351 Reynolds Road
South B, London South
WalkableSchool 6 min walk
Detached · MLS® X14031532 · ROYAL LEPAGE TRILAND REALTY
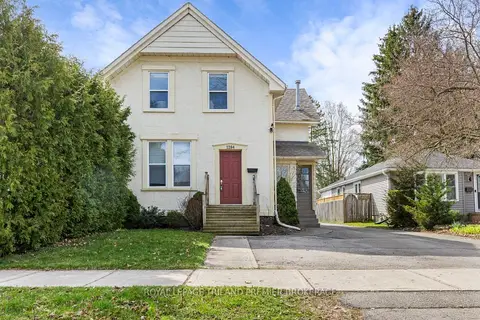 📷 36🎥 Tour
$599,900
Reduced $25,000 (↓ 4%)
≈ $2,627/mo mortgage · 20% down
2 bd2 ba7 pk1500-2000 ft²
1284 Springbank Avenue
South B, London South
Basement suiteMultiplexWalkable
Duplex · MLS® X13816096 · ROYAL LEPAGE TRILAND PREMIER BROKERAGE
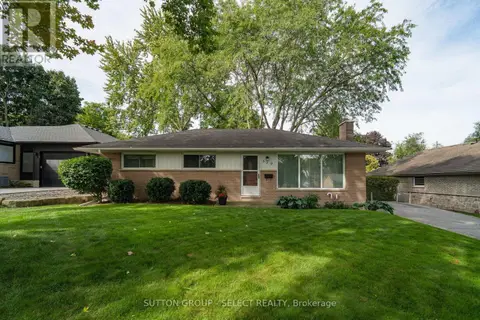 📷 30
$599,760
3 bd2 ba5 pk
379 WILLARD CRESCENT
South B, London South
Detached · MLS® X14032802 · SUTTON GROUP - SELECT REALTY
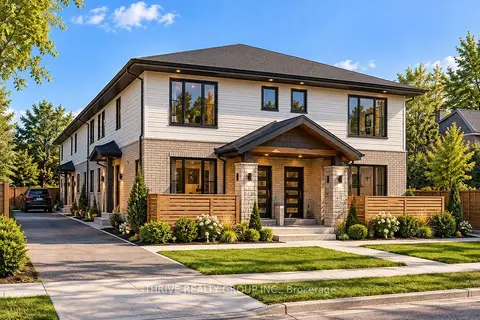 📷 4
$734,900
≈ $3,218/mo mortgage · 20% down
0 bd0 ba
338 Boler Road
South B, London South
WalkableSchool 6 min walkPark nearby
Vacant Land · MLS® X13870414 · THRIVE REALTY GROUP INC.
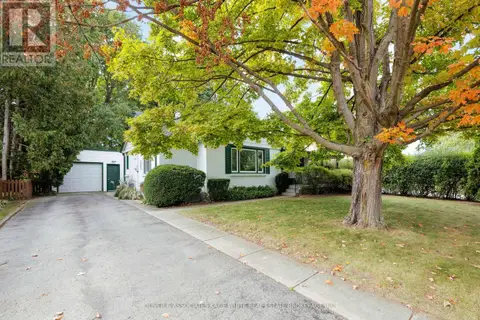 📷 36
$574,900
3 bd2 ba4 pk
371 REYNOLDS ROAD
South B, London South
Detached · MLS® X13839342 · OLIVER & ASSOCIATES KATIE WHITE REAL ESTATE BROKERAGE INC.
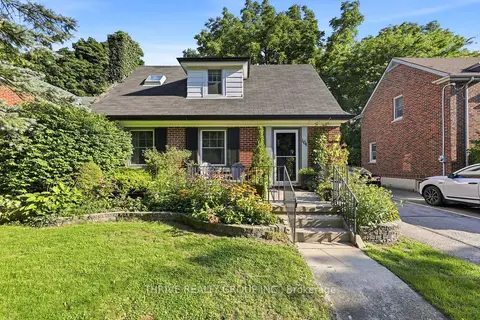 📷 36
$659,000
≈ $2,886/mo mortgage · 20% down
3 bd2 ba3 pk700-1100 ft²
164 Devonshire Avenue
South G, London South
WalkableSchool 5 min walkPark nearby
Detached · MLS® X13872582 · THRIVE REALTY GROUP INC.