1284 Springbank Avenue
South B, London South, N6K 1Z8
$599,900
Reduced $25,000 from $624,900
- 2 bedrooms
- 2 bathrooms
- 7 parking
- 1500-2000 sq ft
Listed 28 days ago · MLS® X13816096
About this home
Beautifully maintained duplex is desirable Byron. This 2-storey, 2 unit property boasts 2 generous one bedroom units. The well appointed main floor unit features convenient front and rear access and has an updated kitchen with stainless steel appliances, tiled backsplash and breakfast bar; laminate flooring; spacious bedroom with large closet; updated 4-piece bathroom; bright living room; and partially finished basement with recreation room, storage and laundry. The bright upper one bedroom unit boasts living room with hardwood flooring and numerous storage closets, 4-piece bathroom and large eat-in kitchen with sliding door access to their private deck. The large 400+ sq ft detached garage with electrical is perfect for parking or any hobbiest. The exterior is well maintained, has lovely curb appeal and features ample parking. Units are separately metered for Hydro. Walking distance to the quaint main strip of Byron featuring coffee shop, florist and restaurants with grocery store, Pharmacy, LCBO, Spring bank Park, LTC all nearby. This property is the perfect fit for any owner to occupy or start their investment portfolio, don't miss out!
Details
- Type
- Duplex
- Style
- 2-Storey
- Age
- 100+ years
- Size
- 1500-2000 sq ft
- Lot
- 41 × 135 ft
- Basement
- Full, Partially Finished
- Garage
- Detached
- Kitchens
- 2
- Property tax
- $3,588 (2025)
- Neighbourhood
- South B
- Municipality
- London South
Interior
- Bedrooms
- 2 above ground
- Bathrooms
- 1 × 4-piece (main), 1 × 4-piece (upper)
- Rooms
- 11 above ground
- Family room or den
- Yes
- Fireplace
- No
- Features
- Carpet Free, Separate Hydro Meter
Heating, cooling and services
- Heating
- Forced Air, Gas
- Water and sewer
- Sewer
Building and exterior
- Style
- 2-Storey
- Exterior
- Stucco (Plaster)
- Roof
- Asphalt Shingle
- Foundation
- Concrete
- Age
- 100+
- Faces
- South
Parking
- Garage spaces
- 2
- Total parking
- 7
- Driveway and parking
- Private Double
Lot
- Size
- 41 × 135 ft (irregular)
- Acreage
- < .50
More
- Possession
- FLEXIBLE
- Nearby
- Library, Public Transit, Park
- Cross street
- WEST OF BOLER
Rooms
| Room | Level | Size | Features |
|---|---|---|---|
| Recreation | Lower | 5.42 × 4.13 m (17'9" × 13'7") | |
| Laundry | Lower | 1.75 × 4.17 m (5'9" × 13'8") | |
| Other | Lower | 4.04 × 4.19 m (13'3" × 13'9") | |
| Bedroom | Main | 4.46 × 3.73 m (14'8" × 12'3") | |
| Bathroom | Main | 4 Pc Bath | |
| Living Room | Main | 3.25 × 4.41 m (10'8" × 14'6") | |
| Kitchen | Main | 3.26 × 2.67 m (10'8" × 8'9") | |
| Bedroom 2 | Upper | 3.49 × 3.81 m (11'5" × 12'6") | |
| Bathroom | Upper | 4 Pc Bath | |
| Living Room | Upper | 4.1 × 3.95 m (13'5" × 13') | |
| Kitchen | Upper | 2.68 × 2.86 m (8'10" × 9'5") |
History of this address
3 earlier listings at this address, with sold and leased prices. Create a free account or sign in to see them.
Location
Location is approximate. See nearby homes on the map
Recent sales nearby
See what similar homes within 1 km sold for in the last year. Create a free account or sign in to see them.
The neighbourhood
Getting around Walkable
No subway, LRT or GO station within a short trip.
Within a 10-minute walk: 1 grocery store, 8 cafés and restaurants, 4 parks, 3 pharmacies. Nearest grocery: Metro (200 m). Nearest park: Jorgenson Park (400 m).
Schools nearby
Elementary
- Byron Northview Public School
EQAO: Gr 6 reading 85%, math 56%7 min walk - St. George Catholic Elementary School Catholic
EQAO: Gr 6 reading 97%, math 84%10 min walk - John Dearness Public School
EQAO: Gr 6 reading 100%, math 78%13 min walk - Byron Southwood Public School
EQAO: Gr 6 reading 91%, math 82%13 min walk
Secondary
- St. Thomas Aquinas Secondary School Catholic
EQAO: Gr 9 math 64%, literacy test 94%1.2 km - Oakridge Secondary School
EQAO: Gr 9 math 64%, literacy test 90%2.5 km
EQAO: share of students meeting the provincial standard (2024–25). Ontario average: Gr 6 reading 86%, math 51%; Gr 9 math 55%; literacy test 83%.
Closest schools, not school zones. Check which school serves this address with the school board before relying on it.
Who lives here postal area N6K
- Owners / renters
- 70% / 30%
- Median household income
- $100,000
- Average age
- 44
- Children under 15
- 17%
- Homes
- 58% detached, 18% high-rise
- Commute by transit
- 3%
- Population
- 37,596
Languages spoken most at home besides English: Arabic 2%, Spanish 1.2%, Portuguese 0.6%, Korean 0.5%.
Safety
Crime Severity Index for London police: 73 vs 57 for Ontario (2025).
Police-reported figures for the whole police service area, not this street. Rates use the area’s resident population.
Distances are approximate. Places © OpenStreetMap contributors. Neighbourhood figures: Statistics Canada, 2021 Census. School results: EQAO via Ontario Data Catalogue (Open Government Licence – Ontario). Crime Severity Index: Statistics Canada.
Living here
Commute
To downtown London: 8 km. Transit times · Driving times
Noise Nothing major nearby
No highway within 500 m, rail line within 300 m, or airport flight path nearby.
Distances from the map, not noise measurements. Visit at rush hour to judge for yourself.
Internet High-speed
50/10 Mbps or faster available here by cable, fibre or DSL (the federal high-speed target).
From the federal broadband map. Check exact speeds and providers for the address.
Roads, rail, airports and planned stations © OpenStreetMap contributors. Internet: Innovation, Science and Economic Development Canada, National Broadband Data.
Listed by ROYAL LEPAGE TRILAND PREMIER BROKERAGE.
Listing information provided by PropTx Innovations Inc. and TRREB; deemed reliable but not guaranteed accurate by PropTx.
Similar homes nearby
See more in London South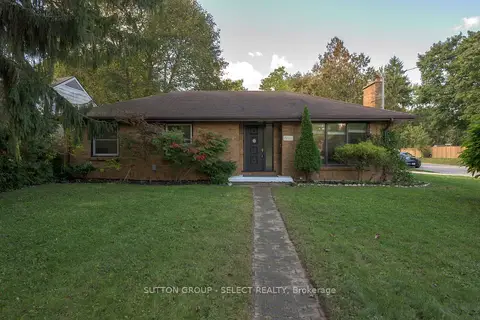
$619,900
3 bd2 ba4 pk1100-1500 ft²
305 Stephen Street
South B, London South
Detached · MLS® X13884374 · SUTTON GROUP - SELECT REALTY
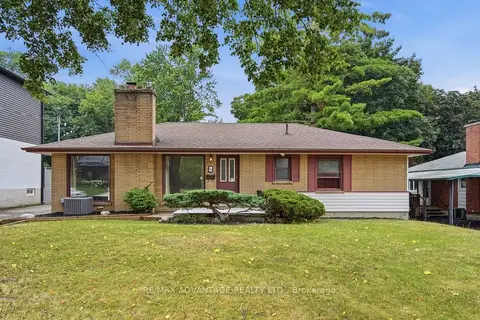
$649,000
3+1 bd2 ba4 pk1100-1500 ft²
367 Brock Street
South B, London South
Detached · MLS® X13626402 · RE/MAX ADVANTAGE REALTY LTD.
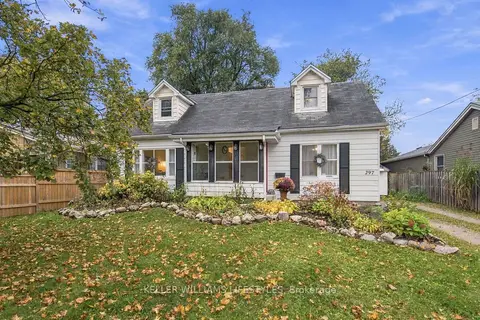 New
$524,900
4 bd2 ba5 pk1100-1500 ft²
297 Stephen Street
South B, London South
Detached · MLS® X14092832 · KELLER WILLIAMS LIFESTYLES
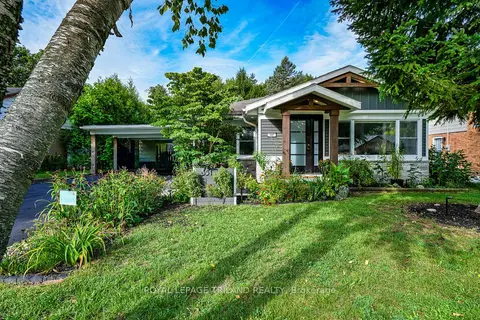
$709,900
3 bd2 ba6 pk1100-1500 ft²
351 Reynolds Road
South B, London South
Detached · MLS® X14031532 · ROYAL LEPAGE TRILAND REALTY
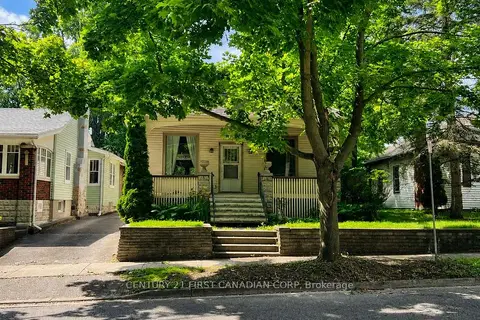
$599,900
3+2 bd2 ba4 pk1100-1500 ft²
52 Becher Street
South F, London South
Detached · MLS® X13555928 · CENTURY 21 FIRST CANADIAN CORP
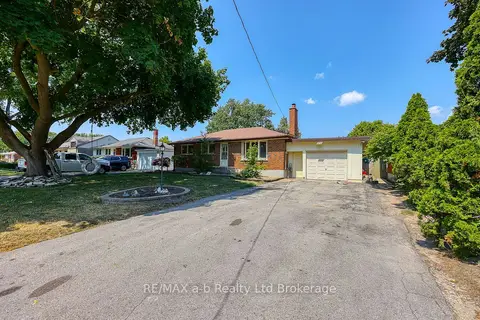
$599,900
Reduced $25,100
3+1 bd1 ba5 pk700-1100 ft²
6752 Beattie Street
South V, London South
Detached · MLS® X13630292 · RE/MAX a-b Realty Ltd Brokerage
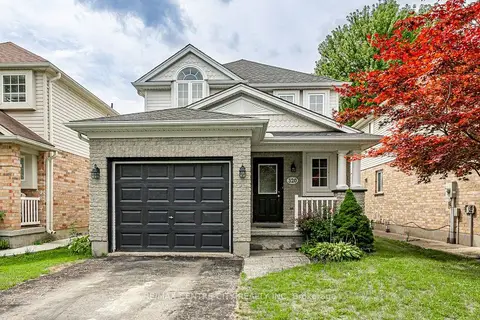
$599,900
3+1 bd3 ba3 pk1100-1500 ft²
320 Rossmore Court
South P, London South
Detached · MLS® X13695578 · RE/MAX CENTRE CITY REALTY INC
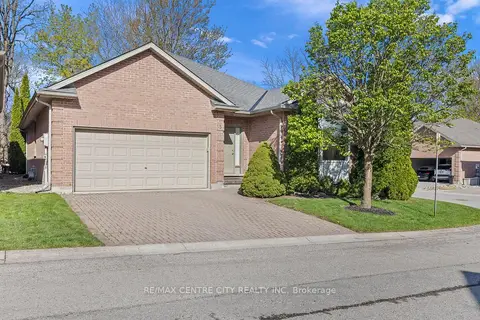
$599,900
3 bd2 ba4 pk1500-2000 ft²
448 Commissioners Road E 5
South G, London South
Detached · MLS® X13727934 · RE/MAX CENTRE CITY REALTY INC