3710 MAIN Street Unit# 201
Chippawa, Niagara Falls, L2G6B1
Listed by RE/MAX Escarpment Golfi Realty Inc.
$399,900
- 2 bedrooms
- 2 bathrooms
- 1 parking
- 1191 sq ft
Listed 117 days ago · MLS® 40843133
About this home
Welcome to Unit 201 at 3710 Main Street, a beautifully finished 2-bedroom, 2-bathroom condo in the heart of Chippawa, one of Niagara's most cherished and tight-knit communities. With 1,191 sq ft of bright, character-filled living space, this boutique-style residence offers the kind of warmth and personality that's rare to find. Exposed brick, elegant chandeliers, and thoughtfully crafted finishes set the tone from the moment you walk in. The primary bedroom features a walk-in closet and private ensuite, while in-suite laundry adds everyday convenience. The standout feature is a generous private terrace, your own outdoor retreat to unwind, entertain, or simply take in the surroundings. Step outside and you'll find the Welland River right across the street, with the Niagara River just a few minutes away on foot. Tucked into the warmth of Chippawa village with trails and the Niagara Parkway close at hand, this is peaceful community living at its finest. Close enough to enjoy everything Niagara Falls has to offer, yet tucked away in a neighbourhood where the pace of life lets you actually enjoy it. Quiet living done beautifully. (id:66966)
Details
- Type
- Condo Apartment
- Style
- Other
- Size
- 1191 sq ft
- Basement
- None
- Property tax
- $3,743
- Maintenance fee
- $707/month
- Neighbourhood
- Chippawa
- Municipality
- Niagara Falls
Interior
- Bedrooms
- 2 above ground
- Fireplace
- No
- Appliances
- Washer, Refrigerator, Dishwasher, Stove, Dryer
Heating, cooling and services
- Heating
- Forced air
- Air conditioning
- Central air conditioning
- Water and sewer
- Municipal sewage system
Building and exterior
- Outdoor
- Brick Veneer
Parking
- Total parking
- 1
- Driveway and parking
- Open
Condo
- Monthly fee
- $707
- Fee includes
- Water, Insurance, Parking
- View
- No Water View
Rooms
| Room | Level | Size | Features |
|---|---|---|---|
| Porch | Main level | 22'0'' x 15'11'' | |
| Porch | Main level | 5'7'' x 20'2'' | |
| 2pc Bathroom | Main level | ||
| 4pc Bathroom | Main level | ||
| Laundry room | Main level | 2'10'' x 3' | |
| Bedroom | Main level | 11'10'' x 10'1'' | |
| Primary Bedroom | Main level | 11'9'' x 15'10'' | |
| Living room | Main level | 18'7'' x 14'0'' | |
| Kitchen | Main level | 18'7'' x 9'3'' |
Location
Location is approximate. See nearby homes on the map
Listed by RE/MAX Escarpment Golfi Realty Inc..

REALTOR®, REALTORS®, and the REALTOR® logo are certification marks that are owned by REALTOR® Canada Inc. and licensed exclusively to The Canadian Real Estate Association (CREA). These certification marks identify real estate professionals who are members of CREA and who must abide by CREA’s By-Laws, Rules, and the REALTOR® Code. The MLS® trademark and the MLS® logo are owned by CREA and identify the professional real estate services provided by members of CREA.
The information contained on this site is based in whole or in part on information that is provided by members of The Canadian Real Estate Association, who are responsible for its accuracy. CREA reproduces and distributes this information as a service for its members and assumes no responsibility for its accuracy.
Similar homes nearby
See more in Niagara Falls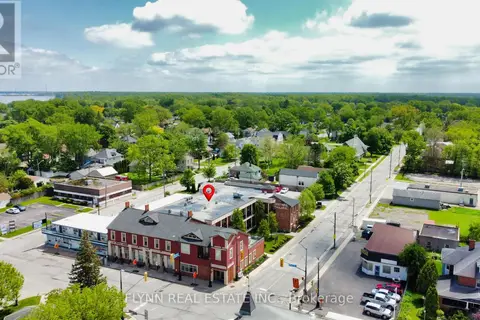 📷 39
$389,900
2 bd2 ba1 pk
207 - 3710 MAIN STREET
Chippawa, Niagara Falls
Condo Apartment · MLS® X13835448 · FLYNN REAL ESTATE INC.
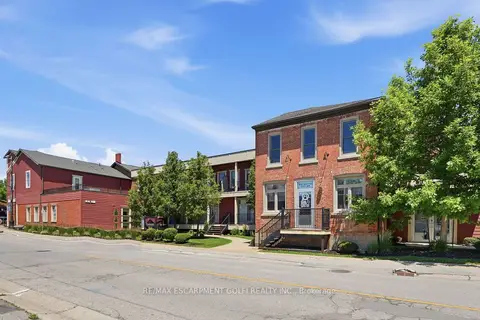 📷 37
$399,900
≈ $1,751/mo mortgage · 20% down
2 bd2 ba1 pk1000-1199 ft²
3710 Main Street 201
223 - Chippawa, Niagara Falls
School 6 min walkPark nearby
Condo Apartment · MLS® X13495056 · RE/MAX ESCARPMENT GOLFI REALTY INC.
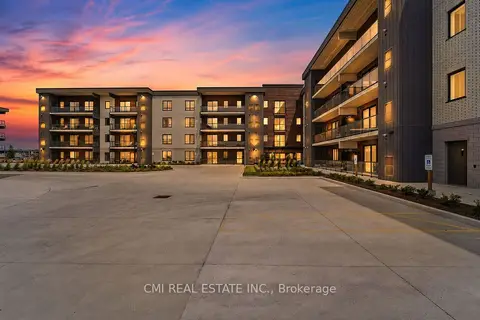 📷 32
$399,950
Reduced $50,050 (↓ 11%)
≈ $1,751/mo mortgage · 20% down
1 bd1 ba1 pk600-699 ft²
7549A Kalar Road 111
222 - Brown, Niagara Falls
Condo Apartment · MLS® X13690508 · CMI REAL ESTATE INC.
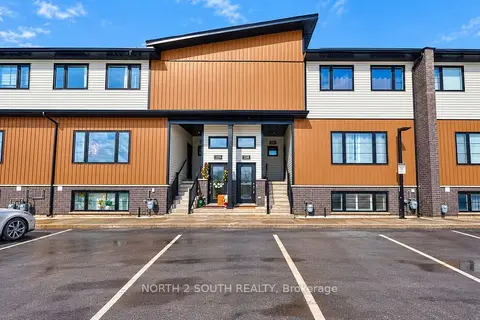 📷 11
$399,999
≈ $1,752/mo mortgage · 20% down
2 bd1 ba1 pk700-799 ft²
6591 Montrose Road 108
218 - West Wood, Niagara Falls
Condo Townhouse · MLS® X13865734 · NORTH 2 SOUTH REALTY
 📷 30🎥 Tour
$399,000
≈ $1,747/mo mortgage · 20% down
1 bd2 ba1 pk1000-1199 ft²
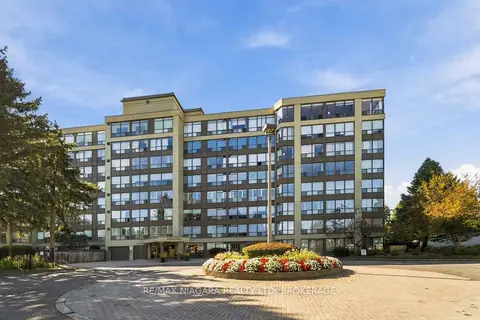
5100 Dorchester Road 704
212 - Morrison, Niagara Falls
Pool
Condo Apartment · MLS® X13874280 · RE/MAX NIAGARA REALTY LTD, BROKERAGE
 📷 32
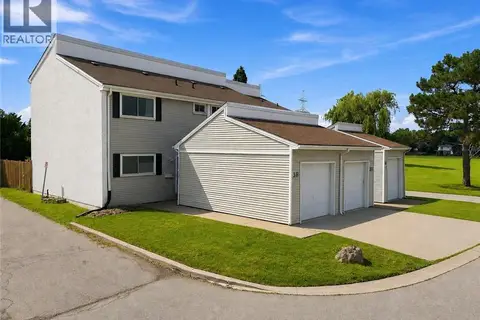
$399,000
3+1 bd2 ba2 pk1619 ft²
7001 CASEY Street Unit# 38
Casey, Niagara Falls
Condo Townhouse · MLS® 40858330 · RE/MAX Escarpment Golfi Realty Inc.
 📷 33
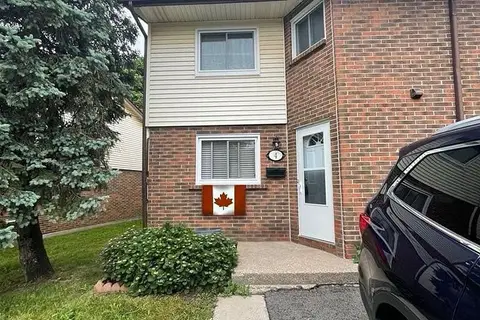
$395,000
Reduced $14,900 (↓ 4%)
≈ $1,730/mo mortgage · 20% down
3 bd3 ba1 pk1000-1199 ft²
5982 Dunn Street 4
217 - Arad/Fallsview, Niagara Falls
School 6 min walk
Condo Townhouse · MLS® X13751802 · LifeStyle International Realty Inc
 📷 34
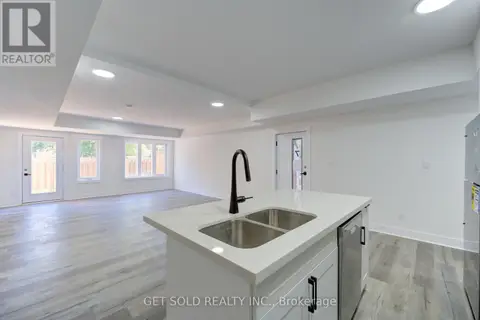
$408,375
3 bd3 ba1 pk
7 - 6701 THOROLD STONE ROAD
Stamford, Niagara Falls
Condo Apartment · MLS® X13587448 · GET SOLD REALTY INC.