5100 Dorchester Road 704
212 - Morrison, Niagara Falls, L2E 7H4 · More in this building
$399,000
- 1 bedrooms
- 2 bathrooms
- 1 parking
- 1000-1199 sq ft
Listed 13 days ago · MLS® X13874280
About this home
Welcome to Unit 704 at 5100 Dorchester Road! Enjoy beautiful city views from this updated 7th-floor condo offering comfortable living and exceptional value. This spacious 1-bedroom plus den layout offers excellent flexibility, with the den easily used as home office, or extra storage room. The suite features vinyl plank flooring throughout, a freshly painted interior, updated kitchen and bathrooms with granite countertops, and porcelain tile finishes. The primary bedroom features a private ensuite bathroom with a relaxing soaker tub, while the convenient ensuite laundry adds to the ease of everyday living. Enjoy resort-style amenities including an outdoor pool, fitness room, party room and outdoor patio area, plus one indoor parking space. Condo fee, which includes heat, hydro, water, gas, cable TV and common elements, making monthly expenses easier to manage.Ideally located close to shopping, restaurants, entertainment and all major amenities, with easy access to the QEW and 406. A fantastic opportunity for first-time buyers, down sizers, investors or anyone looking for low-maintenance living with plenty of amenities and beautiful city views.A fantastic opportunity you won't want to miss! Come see all that this beautiful unit has to offer.
Details
- Type
- Condo Apartment
- Style
- 1 Storey/Apt
- Age
- 31-50 years
- Size
- 1000-1199 sq ft
- Basement
- None
- Garage
- Underground
- Kitchens
- 1
- Property tax
- $3,540 (2026)
- Maintenance fee
- $1,010/month
- Neighbourhood
- 212 - Morrison
- Municipality
- Niagara Falls
- Price per sq ft
- $363 (8% below condo apartments in Niagara Falls, $396)
- Fee per sq ft
- $0.92/month
Interior
- Bedrooms
- 1 above ground
- Bathrooms
- 1 × 4-piece (main), 1 × 2-piece (main)
- Rooms
- 7 above ground
- Family room or den
- No
- Fireplace
- No
- Laundry
- Ensuite
- Features
- Auto Garage Door Remote, Carpet Free, Storage
Heating, cooling and services
- Heating
- Fan Coil, Gas
- Air conditioning
- Central Air
Building and exterior
- Style
- 1 Storey/Apt
- Exterior
- Metal/Steel Siding
- Roof
- Flat
- Age
- 31-50 years
- Outdoor
- Landscape Lighting, Patio
Parking
- Garage spaces
- 1
- Total parking
- 1
- Driveway and parking
- Private
Condo
- Building
- Duffern Place
- Monthly fee
- $1,010
- Fee includes
- Heat Included, Water Included, Hydro Included, Parking Included, Common Elements Included, Building Insurance Included, Cable TV Included
- Locker
- Owned (level B)
- Exposure
- South
- View
- City
- Pets
- Yes-with Restrictions
- Property manager
- Canon Greco
More
- Possession
- Flexibil
- Cross street
- Dawson
Rooms
| Room | Level | Size | Features |
|---|---|---|---|
| Foyer | Main | 1.83 × 1.22 m (6' × 4') | |
| Living Room | Main | 4.57 × 4.57 m (15' × 15') | |
| Dining Room | Main | 4.57 × 2.74 m (15' × 9') | |
| Kitchen | Main | 5.79 × 2.62 m (19' × 8'7") | Eat-in Kitchen |
| Den | Main | 3.35 × 1.55 m (11' × 5'1") | |
| Bedroom | Main | 4.88 × 3.05 m (16' × 10') | |
| Bathroom | Main | 2.74 × 1.95 m (9' × 6'5") | 4 Pc Ensuite |
| Bathroom | Main | 2.53 × 1.95 m (8'4" × 6'5") | 2 Pc Bath |
History of this address
2 earlier listings at this address, with sold and leased prices. Create a free account or sign in to see them.
Location
Location is approximate. See nearby homes on the map
Recent sales nearby
See what similar homes within 1 km sold for in the last year. Create a free account or sign in to see them.
The neighbourhood
Getting around Car-dependent
No subway, LRT or GO station within a short trip.
Within a 10-minute walk: 1 grocery store, 3 cafés and restaurants, 0 parks, 1 pharmacy. Nearest grocery: Zehrs (400 m).
Schools nearby
Elementary
- Cherrywood Acres Public School
EQAO: Gr 6 reading 100%, math 83%13 min walk - École élémentaire LaMarsh French
EQAO: Gr 6 reading 90%, math 76%16 min walk - Greendale Public School
EQAO: Gr 6 reading 97%, math 69%18 min walk - École élémentaire catholique Saint-Antoine Catholic · French
EQAO: Gr 6 reading 79%, math 29%1.6 km
Secondary
- Stamford Collegiate
EQAO: Gr 9 math 62%, literacy test 80%1.3 km - Saint Paul Catholic High School Catholic
EQAO: Gr 9 math 81%, literacy test 84%2.0 km
EQAO: share of students meeting the provincial standard (2024–25). Ontario average: Gr 6 reading 86%, math 51%; Gr 9 math 55%; literacy test 83%.
Closest schools, not school zones. Check which school serves this address with the school board before relying on it.
Who lives here postal area L2E
- Owners / renters
- 61% / 39%
- Median household income
- $60,800
- Average age
- 45
- Children under 15
- 13%
- Homes
- 57% detached, 7% high-rise
- Commute by transit
- 2%
- Population
- 18,587
Languages spoken most at home besides English: Italian 1.2%, Spanish 0.8%, Malayalam 0.7%, Punjabi (Panjabi) 0.6%.
Flood and conservation No mapped hazard
Not inside a mapped flood plain or regulated area in Niagara Peninsula Conservation’s mapping.
Screening maps only. Ask the conservation authority for a property inquiry before relying on this.
Safety
Crime Severity Index for Niagara Region (St. Catharines) police: 54 vs 57 for Ontario (2025).
Police-reported figures for the whole police service area, not this street. Rates use the area’s resident population.
Distances are approximate. Places © OpenStreetMap contributors. Neighbourhood figures: Statistics Canada, 2021 Census. School results: EQAO via Ontario Data Catalogue (Open Government Licence – Ontario). Flood and regulation mapping: Niagara Peninsula Conservation open data. Crime Severity Index: Statistics Canada.
Living here
Commute
To Union Station (downtown Toronto): 64 km. Transit times · Driving times
Noise 1 source nearby
- 🛣️ Highway 420350 m
Distances from the map, not noise measurements. Visit at rush hour to judge for yourself.
Internet High-speed
50/10 Mbps or faster available here by cable, fibre or DSL (the federal high-speed target).
From the federal broadband map. Check exact speeds and providers for the address.
Roads, rail, airports and planned stations © OpenStreetMap contributors. Internet: Innovation, Science and Economic Development Canada, National Broadband Data.
Listed by RE/MAX NIAGARA REALTY LTD, BROKERAGE.
Listing information provided by PropTx Innovations Inc. and TRREB; deemed reliable but not guaranteed accurate by PropTx.
Similar homes nearby
See more in Niagara Falls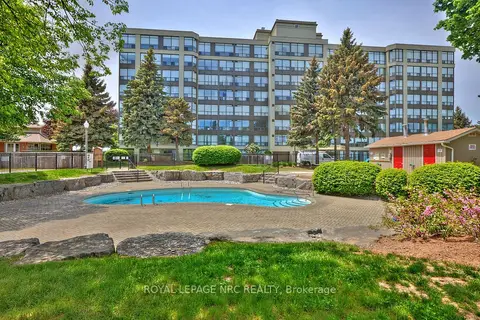
$399,900
2 bd2 ba1 pk1000-1199 ft²
5100 DORCHESTER Road 606
212 - Morrison, Niagara Falls
Condo Apartment · MLS® X13738570 · ROYAL LEPAGE NRC REALTY
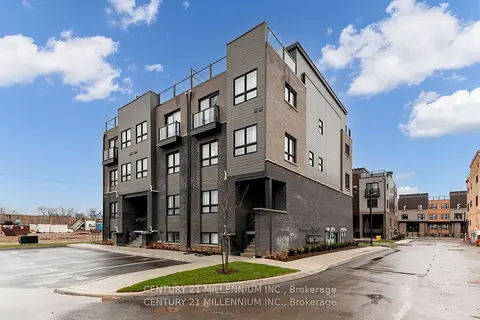
$418,800
2 bd2 ba1 pk800-899 ft²
6705 Cropp Street E 102
212 - Morrison, Niagara Falls
Condo Townhouse · MLS® X13491394 · CENTURY 21 MILLENNIUM INC.
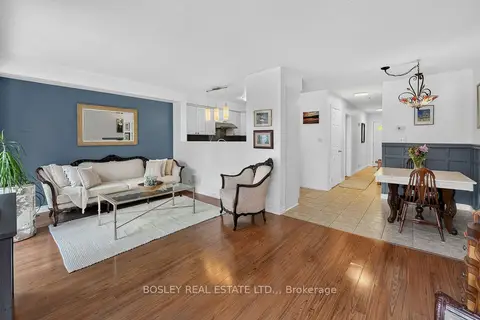
$454,999
Reduced $10,000
3 bd3 ba2 pk1200-1399 ft²
6263 Valley Way 10
212 - Morrison, Niagara Falls
Condo Townhouse · MLS® X13475008 · BOSLEY REAL ESTATE LTD.,
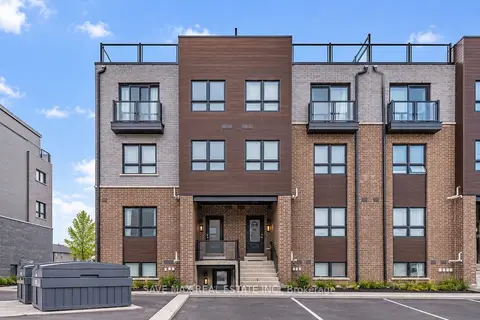
$475,000
1 bd1 ba1 pk800-899 ft²
6705 Cropp Street 66
212 - Morrison, Niagara Falls
Condo Townhouse · MLS® X13798604 · SAVE MAX REAL ESTATE INC.
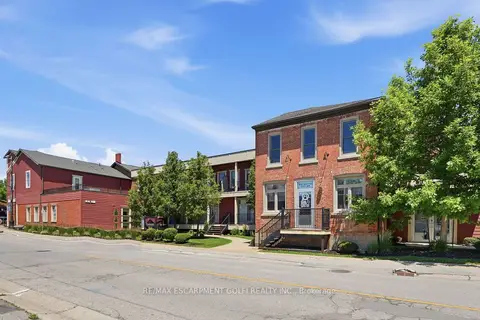
$399,900
2 bd2 ba1 pk1000-1199 ft²
3710 Main Street 201
223 - Chippawa, Niagara Falls
Condo Apartment · MLS® X13495056 · RE/MAX ESCARPMENT GOLFI REALTY INC.
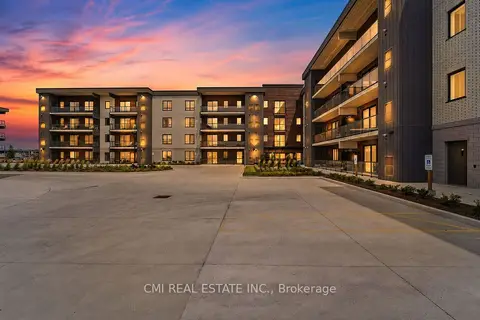
$399,950
Reduced $50,050
1 bd1 ba1 pk600-699 ft²
7549A Kalar Road 111
222 - Brown, Niagara Falls
Condo Apartment · MLS® X13690508 · CMI REAL ESTATE INC.
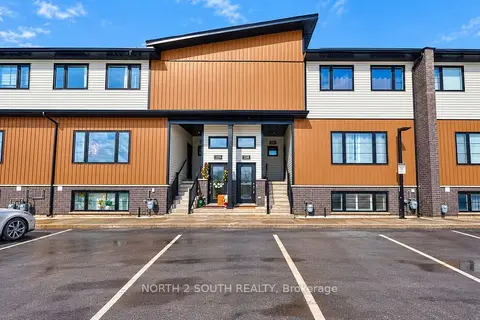
$399,999
2 bd1 ba1 pk700-799 ft²
6591 Montrose Road 108
218 - West Wood, Niagara Falls
Condo Townhouse · MLS® X13865734 · NORTH 2 SOUTH REALTY
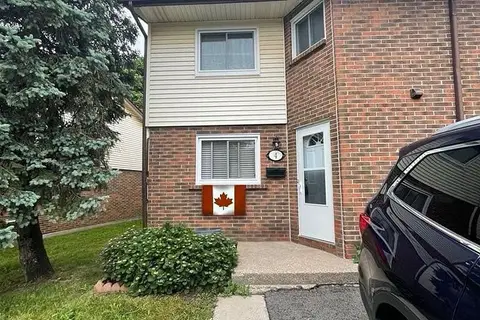
$395,000
Reduced $14,900
3 bd3 ba1 pk1000-1199 ft²
5982 Dunn Street 4
217 - Arad/Fallsview, Niagara Falls
Condo Townhouse · MLS® X13751802 · LifeStyle International Realty Inc