6263 Valley Way 10
212 - Morrison, Niagara Falls, L2E 0A1
$454,999
Reduced $10,000 from $464,999
- 3 bedrooms
- 3 bathrooms
- 2 parking
- 1200-1399 sq ft
Listed 119 days ago · MLS® X13475008
About this home
We are honoured to present 6263 Valley Way, Unit #10 to the market. This beautifully maintained townhouse is tucked away in an exclusive enclave of just 11 townhomes. Offering the perfect combination of privacy, convenience, and low-maintenance living, this is an incredible opportunity to own in one of Niagara Falls' most accessible locations. Imagine living just minutes from world-class wineries, golf courses, waterfront trails, restaurants, entertainment, and the iconic Falls themselves. Whether you're enjoying a day exploring Niagara's attractions or hosting friends for a backyard BBQ, this home places you at the centre of it all while still providing a peaceful place to unwind. Inside, the bright and inviting main floor features an open-concept layout designed for modern living. The kitchen, dining, and living areas flow seamlessly together, creating an ideal space for entertaining or relaxing at the end of the day. Sliding patio doors lead to a private rear deck where you can enjoy your morning coffee, soak up the sunshine, or spend warm summer evenings outdoors. Upstairs, you'll find three spacious bedrooms, including a generous primary retreat complete with two closets and a private 3-piece ensuite. A second full bathroom offers added convenience for family and guests. The finished lower level provides valuable bonus space that can easily serve as a rec room, home office, gym, or playroom to suit your lifestyle. An added bonus? Laundry hookups are already available on the second floor, eliminating the need to carry loads up and down the stairs. With low monthly maintenance fees, professional management, an attached garage, and a move-in-ready interior, this home is perfectly suited for first-time buyers, growing families, downsizers, or investors looking to capitalize on Niagara's continued growth. Opportunities like this don't come around often - discover why life is better when everything Niagara has to offer is right at your doorstep.
Details
- Type
- Condo Townhouse
- Style
- 2-Storey
- Age
- 16-30 years
- Size
- 1200-1399 sq ft
- Basement
- Full, Partially Finished
- Garage
- Attached
- Kitchens
- 1
- Property tax
- $3,130 (2025)
- Maintenance fee
- $309/month
- Neighbourhood
- 212 - Morrison
- Municipality
- Niagara Falls
- Price per sq ft
- $350 (12% below condo townhouses in Niagara Falls, $400)
Interior
- Bedrooms
- 3 above ground
- Bathrooms
- 1 × 2-piece (main), 1 × 4-piece (second), 1 × 3-piece (second)
- Rooms
- 6 above ground + 3 below
- Family room or den
- No
- Fireplace
- No
- Laundry
- Laundry Room
- Features
- Carpet Free
Heating, cooling and services
- Heating
- Forced Air, Gas
- Air conditioning
- Central Air
Building and exterior
- Style
- 2-Storey
- Exterior
- Brick, Vinyl Siding
- Roof
- Asphalt Shingle
- Foundation
- Poured Concrete
- Age
- 16-30 years
Parking
- Garage spaces
- 1
- Total parking
- 2
- Driveway and parking
- Private
Condo
- Monthly fee
- $309
- Fee includes
- Building Insurance Included, Parking Included
- Balcony
- Open
- Exposure
- West
- Pets
- Yes-with Restrictions
- Property manager
- Eicon PM
More
- Possession
- Flexible
- Nearby
- Golf, Hospital, Public Transit, School
- Cross street
- Drummond Rd and Hwy 420
Rooms
| Room | Level | Size | Features |
|---|---|---|---|
| Living Room | Main | 5.5 × 3.4 m (18'1" × 11'2") | |
| Kitchen | Main | 3.1 × 2.7 m (10'2" × 8'10") | |
| Dining Room | Main | 2.2 × 2.1 m (7'3" × 6'11") | |
| Bedroom | Second | 4.6 × 4.7 m (15'1" × 15'5") | |
| Bedroom | Second | 2.7 × 3.7 m (8'10" × 12'2") | |
| Bedroom | Second | 2.7 × 3.7 m (8'10" × 12'2") | |
| Recreation | Basement | 4.8 × 2.7 m (15'9" × 8'10") |
Listed by BOSLEY REAL ESTATE LTD.,.
Listing information provided by PropTx Innovations Inc. and TRREB; deemed reliable but not guaranteed accurate by PropTx.
Similar homes nearby
See more in Niagara Falls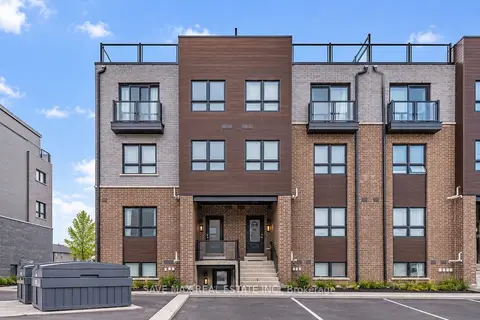
$475,000
1 bd1 ba1 pk800-899 ft²
6705 Cropp Street 66
212 - Morrison, Niagara Falls
Condo Townhouse · MLS® X13798604 · SAVE MAX REAL ESTATE INC.
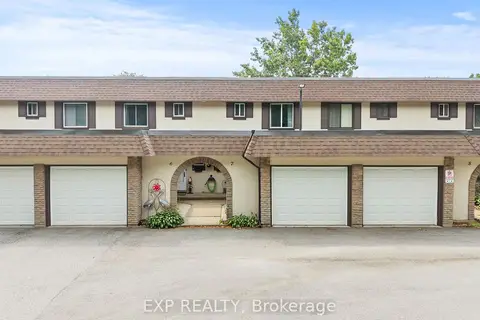
$420,000
3 bd2 ba2 pk1000-1199 ft²
4230 Meadowvale Drive 7
212 - Morrison, Niagara Falls
Condo Townhouse · MLS® X13681784 · EXP REALTY
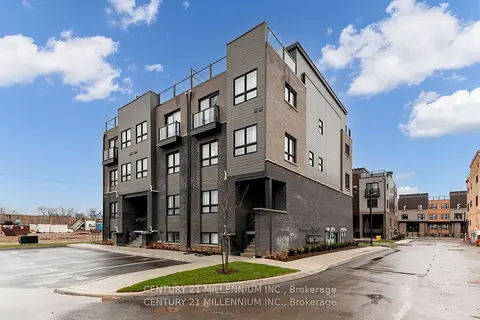
$418,800
2 bd2 ba1 pk800-899 ft²
6705 Cropp Street E 102
212 - Morrison, Niagara Falls
Condo Townhouse · MLS® X13491394 · CENTURY 21 MILLENNIUM INC.
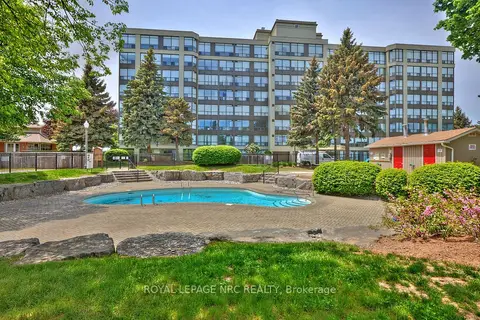
$399,900
2 bd2 ba1 pk1000-1199 ft²
5100 DORCHESTER Road 606
212 - Morrison, Niagara Falls
Condo Apartment · MLS® X13738570 · ROYAL LEPAGE NRC REALTY
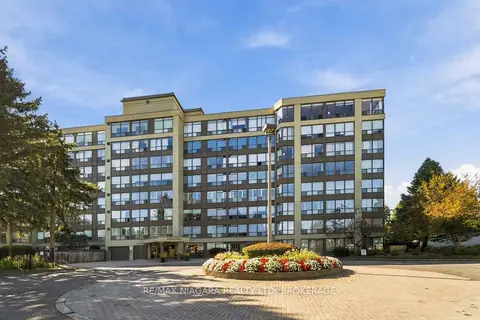
$399,000
1 bd2 ba1 pk1000-1199 ft²
5100 Dorchester Road 704
212 - Morrison, Niagara Falls
Condo Apartment · MLS® X13874280 · RE/MAX NIAGARA REALTY LTD, BROKERAGE
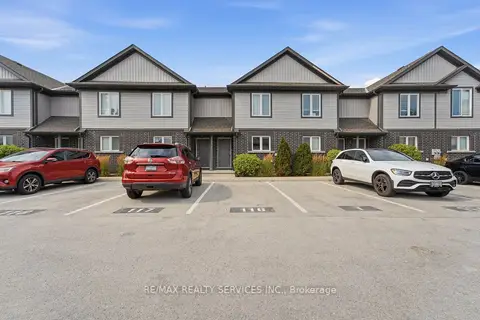
$459,000
2 bd2 ba1 pk1200-1399 ft²
7768 Ascot Circle
213 - Ascot, Niagara Falls
Condo Townhouse · MLS® X14084354 · RE/MAX REALTY SERVICES INC.
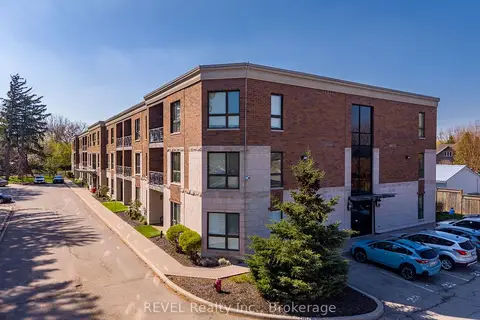
$459,900
Reduced $20,000
2 bd2 ba1 pk1000-1199 ft²
2799 St. Paul Avenue 212
206 - Stamford, Niagara Falls
Condo Apartment · MLS® X13648234 · REVEL Realty Inc., Brokerage
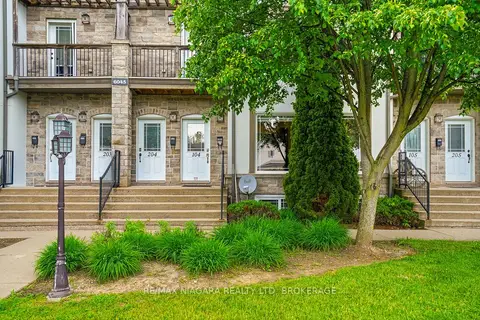
$449,900
Reduced $10,000
2 bd2 ba1 pk1400-1599 ft²
6045 Dunn Street 104
216 - Dorchester, Niagara Falls
Condo Townhouse · MLS® X13214428 · RE/MAX NIAGARA REALTY LTD, BROKERAGE