2799 St. Paul Avenue 212
206 - Stamford, Niagara Falls, L2J 2L3 · More in this building
$459,900
Reduced $20,000 from $479,900
- 2 bedrooms
- 2 bathrooms
- 1 parking
- 1000-1199 sq ft
Listed 75 days ago · MLS® X13648234
About this home
Positioned in the North end of Niagara Falls, this two-bedroom, two-bathroom condo truly has so much to offer! Surrounded by quiet streets, mature trees and just minutes from everything you need, unit 212 of 2799 St. Paul Avenue provides the lifestyle you have been yearning. Thoughtfully designed and beautifully laid out, this condo is ideal for first-time buyers ready to step into home ownership, young professionals looking for a polished space to come home to or those ready to downsize without compromise. Step inside and you are welcomed by a bright, open-concept living space that feels both inviting and functional. Natural light fills the unit, creating an airy, yet warm atmosphere that will make you feel immediately at home. With stunning, premium finishes throughout, including engineered hardwood, all that is left to do is move in here. Offering plenty of wow-factor, the kitchen comes complete with beautiful granite countertops, ample cupboard space and a coveted breakfast bar. Combined with the dining area, the living room is expansive and offers direct access to the balcony - the perfect spot for your morning coffee or relaxing after work. The primary suite is a true retreat, featuring two closets and a 4-piece ensuite. A second generously sized bedroom, with a sliding glass door to the balcony and a 3-piece bathroom provide flexibility for guests, a home office or den. To top off the appeal of this home, there is also a dedicated laundry room complete with a sink and the HVAC was replaced in 2025. Beyond the unit itself, the location of this property is wonderful. You are just minutes from grocery stores, restaurants and everyday essentials, all with quick access to the QEW for an easy commute. For those who enjoy being outdoors, nearby walking trails, parks and green spaces offer the perfect escape without having to go far from home. Whether you are starting out or looking to simplify in a space that feels easy, yet connected, this home will not disappoint!
Details
- Type
- Condo Apartment
- Style
- Apartment
- Age
- 16-30 years
- Size
- 1000-1199 sq ft
- Basement
- None
- Garage
- None
- Kitchens
- 1
- Property tax
- $4,582 (2026)
- Maintenance fee
- $520/month
- Neighbourhood
- 206 - Stamford
- Municipality
- Niagara Falls
- Price per sq ft
- $418 (43% above condo apartments in 206 - Stamford, $292)
- Fee per sq ft
- $0.47/month
Interior
- Bedrooms
- 2 above ground
- Bathrooms
- 1 × 4-piece (main), 1 × 3-piece (main)
- Rooms
- 7 above ground
- Family room or den
- No
- Fireplace
- No
- Laundry
- In-Suite Laundry, Sink, Laundry Room, Ensuite
- Features
- Carpet Free, Storage, Water Heater Owned
Heating, cooling and services
- Heating
- Forced Air, Electric
- Air conditioning
- Central Air
Building and exterior
- Style
- Apartment
- Exterior
- Brick, Stone
- Age
- 16-30 years
- Outdoor
- Landscaped
Parking
- Total parking
- 1
- Driveway and parking
- Surface
Condo
- Monthly fee
- $520
- Fee includes
- Water Included, Building Insurance Included, Parking Included
- Amenities
- Exercise Room, Party Room/Meeting Room, Visitor Parking, Elevator
- Balcony
- Open
- Exposure
- South
- Pets
- Yes-with Restrictions
- Property manager
- Cannon Greco
More
- Possession
- Flexible
- Nearby
- Golf, Hospital, Library, Park, School, Place Of Worship
- Cross street
- St. Paul Avenue and Mountain Road
Rooms
| Room | Level | Size | Features |
|---|---|---|---|
| Kitchen | Main | 3.38 × 3.28 m (11'1" × 10'9") | |
| Primary Bedroom | Main | 3.66 × 5.94 m (12' × 19'6") | |
| Bathroom | Main | 1.68 × 2.77 m (5'6" × 9'1") | 4 Pc Ensuite |
| Living Room | Main | 4.98 × 3.61 m (16'4" × 11'10") | Combined w/Dining |
| Laundry | Main | 2.21 × 1.85 m (7'3" × 6'1") | |
| Bedroom | Main | 3.63 × 3.25 m (11'11" × 10'8") | |
| Bathroom | Main | 3.12 × 1.75 m (10'3" × 5'9") | 3 Pc Bath |
History of this address
1 earlier listing at this address, with sold and leased prices. Create a free account or sign in to see them.
Location
Location is approximate. See nearby homes on the map
Recent sales nearby
See what similar homes within 1 km sold for in the last year. Create a free account or sign in to see them.
The neighbourhood
Getting around Car-dependent
No subway, LRT or GO station within a short trip.
Within a 10-minute walk: no grocery stores, 2 cafés and restaurants, 2 parks. Nearest park: Stamford Green Park (800 m).
Schools nearby
Elementary
- Martha Cullimore Public School
EQAO: Gr 6 reading 95%, math 90%11 min walk - Victoria Public School
EQAO: Gr 6 reading 92%, math 57%14 min walk - Prince Philip Public School
EQAO: Gr 6 reading 98%, math 87%14 min walk - Mary Ward Catholic Elementary School Catholic
EQAO: Gr 6 reading 100%, math 76%17 min walk
Secondary
- A. N. Myer Secondary School
EQAO: Gr 9 math 74%, literacy test 89%18 min walk - Saint Paul Catholic High School Catholic
EQAO: Gr 9 math 81%, literacy test 84%1.8 km
EQAO: share of students meeting the provincial standard (2024–25). Ontario average: Gr 6 reading 86%, math 51%; Gr 9 math 55%; literacy test 83%.
Closest schools, not school zones. Check which school serves this address with the school board before relying on it.
Who lives here postal area L2J
- Owners / renters
- 81% / 19%
- Median household income
- $81,000
- Average age
- 47
- Children under 15
- 13%
- Homes
- 71% detached, 7% high-rise
- Commute by transit
- 1%
- Population
- 14,908
Languages spoken most at home besides English: Italian 1.1%, Spanish 0.8%, Serbian 0.4%, Korean 0.4%.
Flood and conservation No mapped hazard
Not inside a mapped flood plain or regulated area in Niagara Peninsula Conservation’s mapping.
Screening maps only. Ask the conservation authority for a property inquiry before relying on this.
Safety
Crime Severity Index for Niagara Region (St. Catharines) police: 54 vs 57 for Ontario (2025).
Police-reported figures for the whole police service area, not this street. Rates use the area’s resident population.
Distances are approximate. Places © OpenStreetMap contributors. Neighbourhood figures: Statistics Canada, 2021 Census. School results: EQAO via Ontario Data Catalogue (Open Government Licence – Ontario). Flood and regulation mapping: Niagara Peninsula Conservation open data. Crime Severity Index: Statistics Canada.
Living here
Commute
To Union Station (downtown Toronto): 61 km. Transit times · Driving times
Noise Nothing major nearby
No highway within 500 m, rail line within 300 m, or airport flight path nearby.
Distances from the map, not noise measurements. Visit at rush hour to judge for yourself.
Internet High-speed
50/10 Mbps or faster available here by cable, fibre or DSL (the federal high-speed target).
From the federal broadband map. Check exact speeds and providers for the address.
Roads, rail, airports and planned stations © OpenStreetMap contributors. Internet: Innovation, Science and Economic Development Canada, National Broadband Data.
Listed by REVEL Realty Inc., Brokerage.
Listing information provided by PropTx Innovations Inc. and TRREB; deemed reliable but not guaranteed accurate by PropTx.
Similar homes nearby
See more in Niagara Falls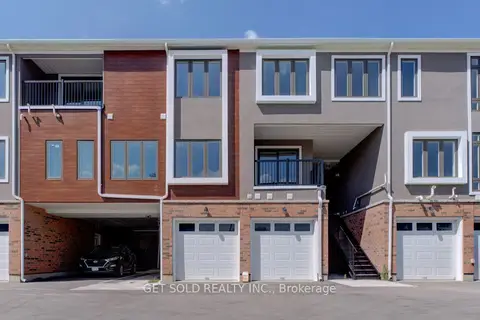
$466,125
Reduced $126,875
3 bd3 ba1 pk1600-1799 ft²
6701 Thorold Stone Road 10
206 - Stamford, Niagara Falls
Condo Apartment · MLS® X13419802 · GET SOLD REALTY INC.
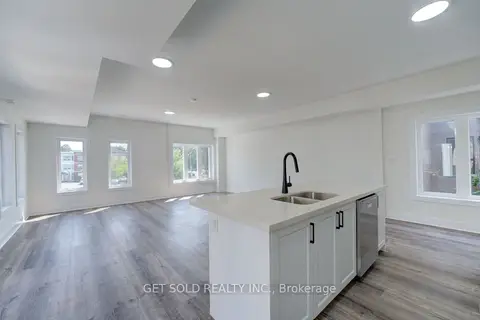
$444,950
Reduced $121,350
2 bd3 ba1 pk1600-1799 ft²
6701 Thorold Stone Road 13
206 - Stamford, Niagara Falls
Condo Apartment · MLS® X13587476 · GET SOLD REALTY INC.
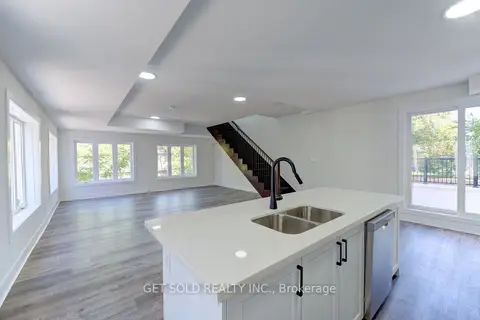
$443,850
Reduced $121,050
3 bd3 ba1 pk1600-1799 ft²
6701 Thorold Stone Road 14
206 - Stamford, Niagara Falls
Condo Apartment · MLS® X13587504 · GET SOLD REALTY INC.
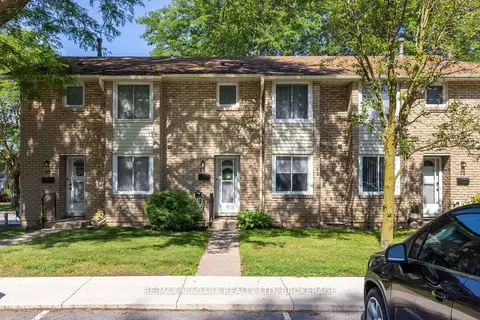
$439,900
3 bd2 ba1 pk1000-1199 ft²
6767 Thorold Stone Road 77
206 - Stamford, Niagara Falls
Condo Townhouse · MLS® X13547988 · RE/MAX NIAGARA REALTY LTD, BROKERAGE
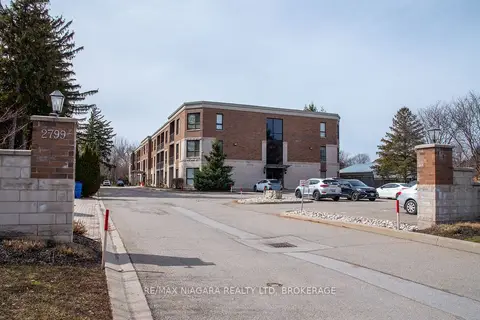
$439,000
Reduced $60,000
2 bd2 ba1 pk1000-1199 ft²
2799 St. Paul Avenue 306
206 - Stamford, Niagara Falls
Condo Apartment · MLS® X12929130 · RE/MAX NIAGARA REALTY LTD, BROKERAGE
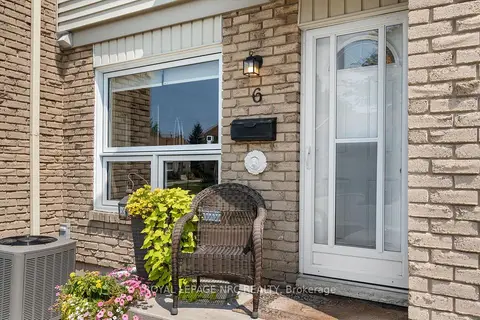
$439,000
3 bd2 ba1 pk1000-1199 ft²
6767 Thorold Stone Road 6
206 - Stamford, Niagara Falls
Condo Townhouse · MLS® X13668022 · ROYAL LEPAGE NRC REALTY
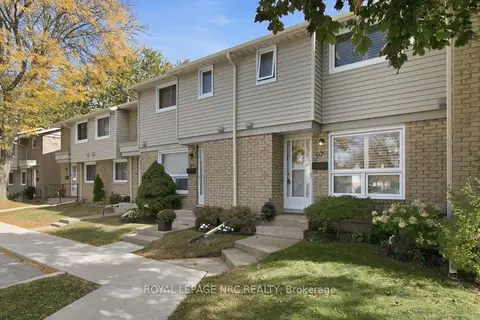 New
$439,000
3 bd2 ba1 pk1000-1199 ft²
6767 Thorold Stone Road 97
206 - Stamford, Niagara Falls
Condo Townhouse · MLS® X14093344 · ROYAL LEPAGE NRC REALTY
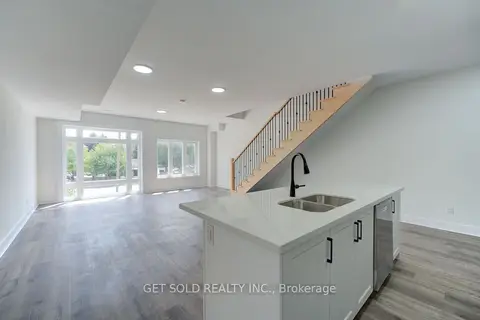
$421,300
Reduced $38,300
3 bd3 ba1 pk1400-1599 ft²
6701 Thorold Stone Road 12
206 - Stamford, Niagara Falls
Condo Apartment · MLS® X13483548 · GET SOLD REALTY INC.