6701 Thorold Stone Road 14
206 - Stamford, Niagara Falls, L2J 1B3 · More in this building
$443,850
Reduced $121,050 from $564,900
- 3 bedrooms
- 3 bathrooms
- 1 parking
- 1600-1799 sq ft
Listed 91 days ago · MLS® X13587504
About this home
Welcome to 6701 Thoroldstone Rd Unit 14. This 1600 Sq. Ft. Luxury Stacked Townhome Offers A Wonderful Two-Floor Layout With Massive Family Room And Kitchen Combination- An Entertainers Dream Complete With Quartz Counters And Stainless Steel Appliances. A Powder Room and In Suite Laundry Provides Added Convenience. The Upper Level Boasts A Large Primary Bedroom With Walk-in Closet And 4pc Ensuite. An Additional 2 Bedrooms And 2pc Washroom Complete This Level. To Top It Off, Enjoy The Rooftop Terrace And The Sunsets It Comes With. These Newly Built Townhomes Provide A Private Owned Parking Spot. Ensuite Laundry Offers Convenience. Be The First To move Into These Inventory Townhomes With 13 Layouts To Choose From. Centrally Located In The Niagara Falls Area, Close To QEW, The Falls, Casinos And Public Transportation. Special Pricing For First Time Home Buyers And Competitively Priced Around $400/Sq. Ft. Making This An Amazing Investment Opportunity For End Users And Investors.
Details
- Type
- Condo Apartment
- Style
- Stacked Townhouse
- Size
- 1600-1799 sq ft
- Basement
- None
- Garage
- None
- Kitchens
- 1
- Property tax
- $5,889 (2025)
- Maintenance fee
- $228/month
- Neighbourhood
- 206 - Stamford
- Municipality
- Niagara Falls
- Price per sq ft
- $261 (10% below condo apartments in 206 - Stamford, $292)
- Fee per sq ft
- $0.13/month
Interior
- Bedrooms
- 3 above ground
- Bathrooms
- 1 × 2-piece (main), 1 × 2-piece (upper), 1 × 4-piece (upper)
- Rooms
- 4 above ground
- Family room or den
- Yes
- Fireplace
- No
- Laundry
- In-Suite Laundry, Ensuite
- Features
- Carpet Free
Heating, cooling and services
- Heating
- Forced Air, Gas
- Air conditioning
- Central Air
Building and exterior
- Style
- Stacked Townhouse
- Exterior
- Board & Batten, Stucco (Plaster)
- Roof
- Asphalt Shingle
Parking
- Total parking
- 1
- Driveway and parking
- Surface
Condo
- Monthly fee
- $228
- Fee includes
- Common Elements Included, Building Insurance Included, Parking Included
- Exposure
- South
- Pets
- Yes-with Restrictions
- Property manager
- Eicon Property Management
More
- Possession
- TBD
- Cross street
- Thoroldstone Rd /Dorchester Rd.
Rooms
| Room | Level | Size | Features |
|---|---|---|---|
| Kitchen | Main | 9.69 × 6 m (31'9" × 19'8") | Centre Island, Stainless Steel Appl, Quartz Counter |
| Living Room | Main | 9.69 × 6 m (31'9" × 19'8") | Combined w/Kitchen, Vinyl Floor |
| Primary Bedroom | Upper | 5.88 × 3.68 m (19'3" × 12'1") | Walk-In Closet(s), 4 Pc Ensuite |
| Bedroom | Upper | 2.62 × 3.01 m (8'7" × 9'11") | |
| Bedroom 2 | Upper | 3.17 × 3.71 m (10'5" × 12'2") |
History of this address
4 earlier listings at this address, with sold and leased prices. Create a free account or sign in to see them.
Listed by GET SOLD REALTY INC..
Listing information provided by PropTx Innovations Inc. and TRREB; deemed reliable but not guaranteed accurate by PropTx.
Similar homes nearby
See more in Niagara Falls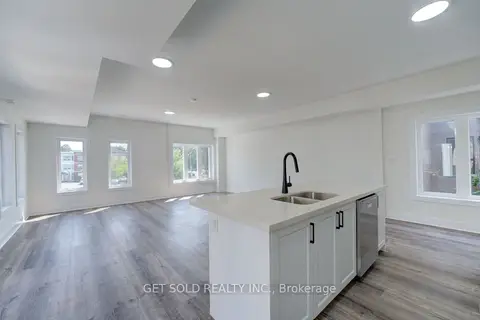
$444,950
Reduced $121,350
2 bd3 ba1 pk1600-1799 ft²
6701 Thorold Stone Road 13
206 - Stamford, Niagara Falls
Condo Apartment · MLS® X13587476 · GET SOLD REALTY INC.
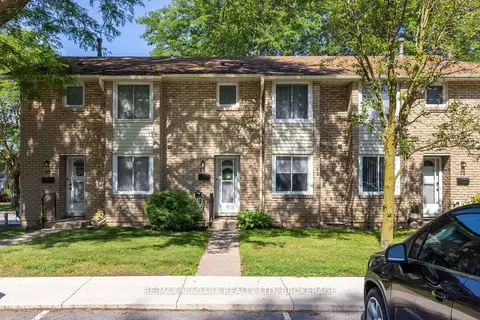
$439,900
3 bd2 ba1 pk1000-1199 ft²
6767 Thorold Stone Road 77
206 - Stamford, Niagara Falls
Condo Townhouse · MLS® X13547988 · RE/MAX NIAGARA REALTY LTD, BROKERAGE
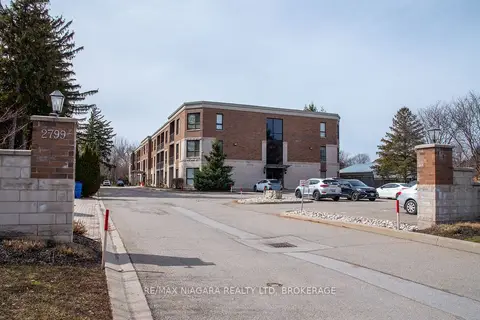
$439,000
Reduced $60,000
2 bd2 ba1 pk1000-1199 ft²
2799 St. Paul Avenue 306
206 - Stamford, Niagara Falls
Condo Apartment · MLS® X12929130 · RE/MAX NIAGARA REALTY LTD, BROKERAGE
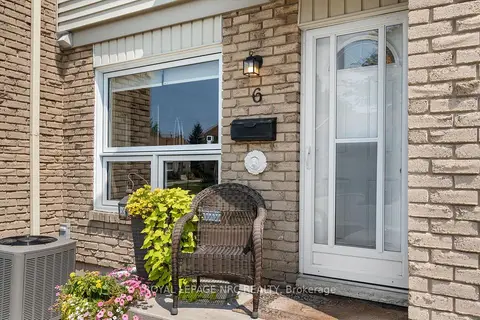
$439,000
3 bd2 ba1 pk1000-1199 ft²
6767 Thorold Stone Road 6
206 - Stamford, Niagara Falls
Condo Townhouse · MLS® X13668022 · ROYAL LEPAGE NRC REALTY
 New
$439,000
3 bd2 ba1 pk1000-1199 ft²
6767 Thorold Stone Road 97
206 - Stamford, Niagara Falls
Condo Townhouse · MLS® X14093344 · ROYAL LEPAGE NRC REALTY
$459,900
Reduced $20,000
2 bd2 ba1 pk1000-1199 ft²
2799 St. Paul Avenue 212
206 - Stamford, Niagara Falls
Condo Apartment · MLS® X13648234 · REVEL Realty Inc., Brokerage
$466,125
Reduced $126,875
3 bd3 ba1 pk1600-1799 ft²
6701 Thorold Stone Road 10
206 - Stamford, Niagara Falls
Condo Apartment · MLS® X13419802 · GET SOLD REALTY INC.
$421,300
Reduced $38,300
3 bd3 ba1 pk1400-1599 ft²
6701 Thorold Stone Road 12
206 - Stamford, Niagara Falls
Condo Apartment · MLS® X13483548 · GET SOLD REALTY INC.